

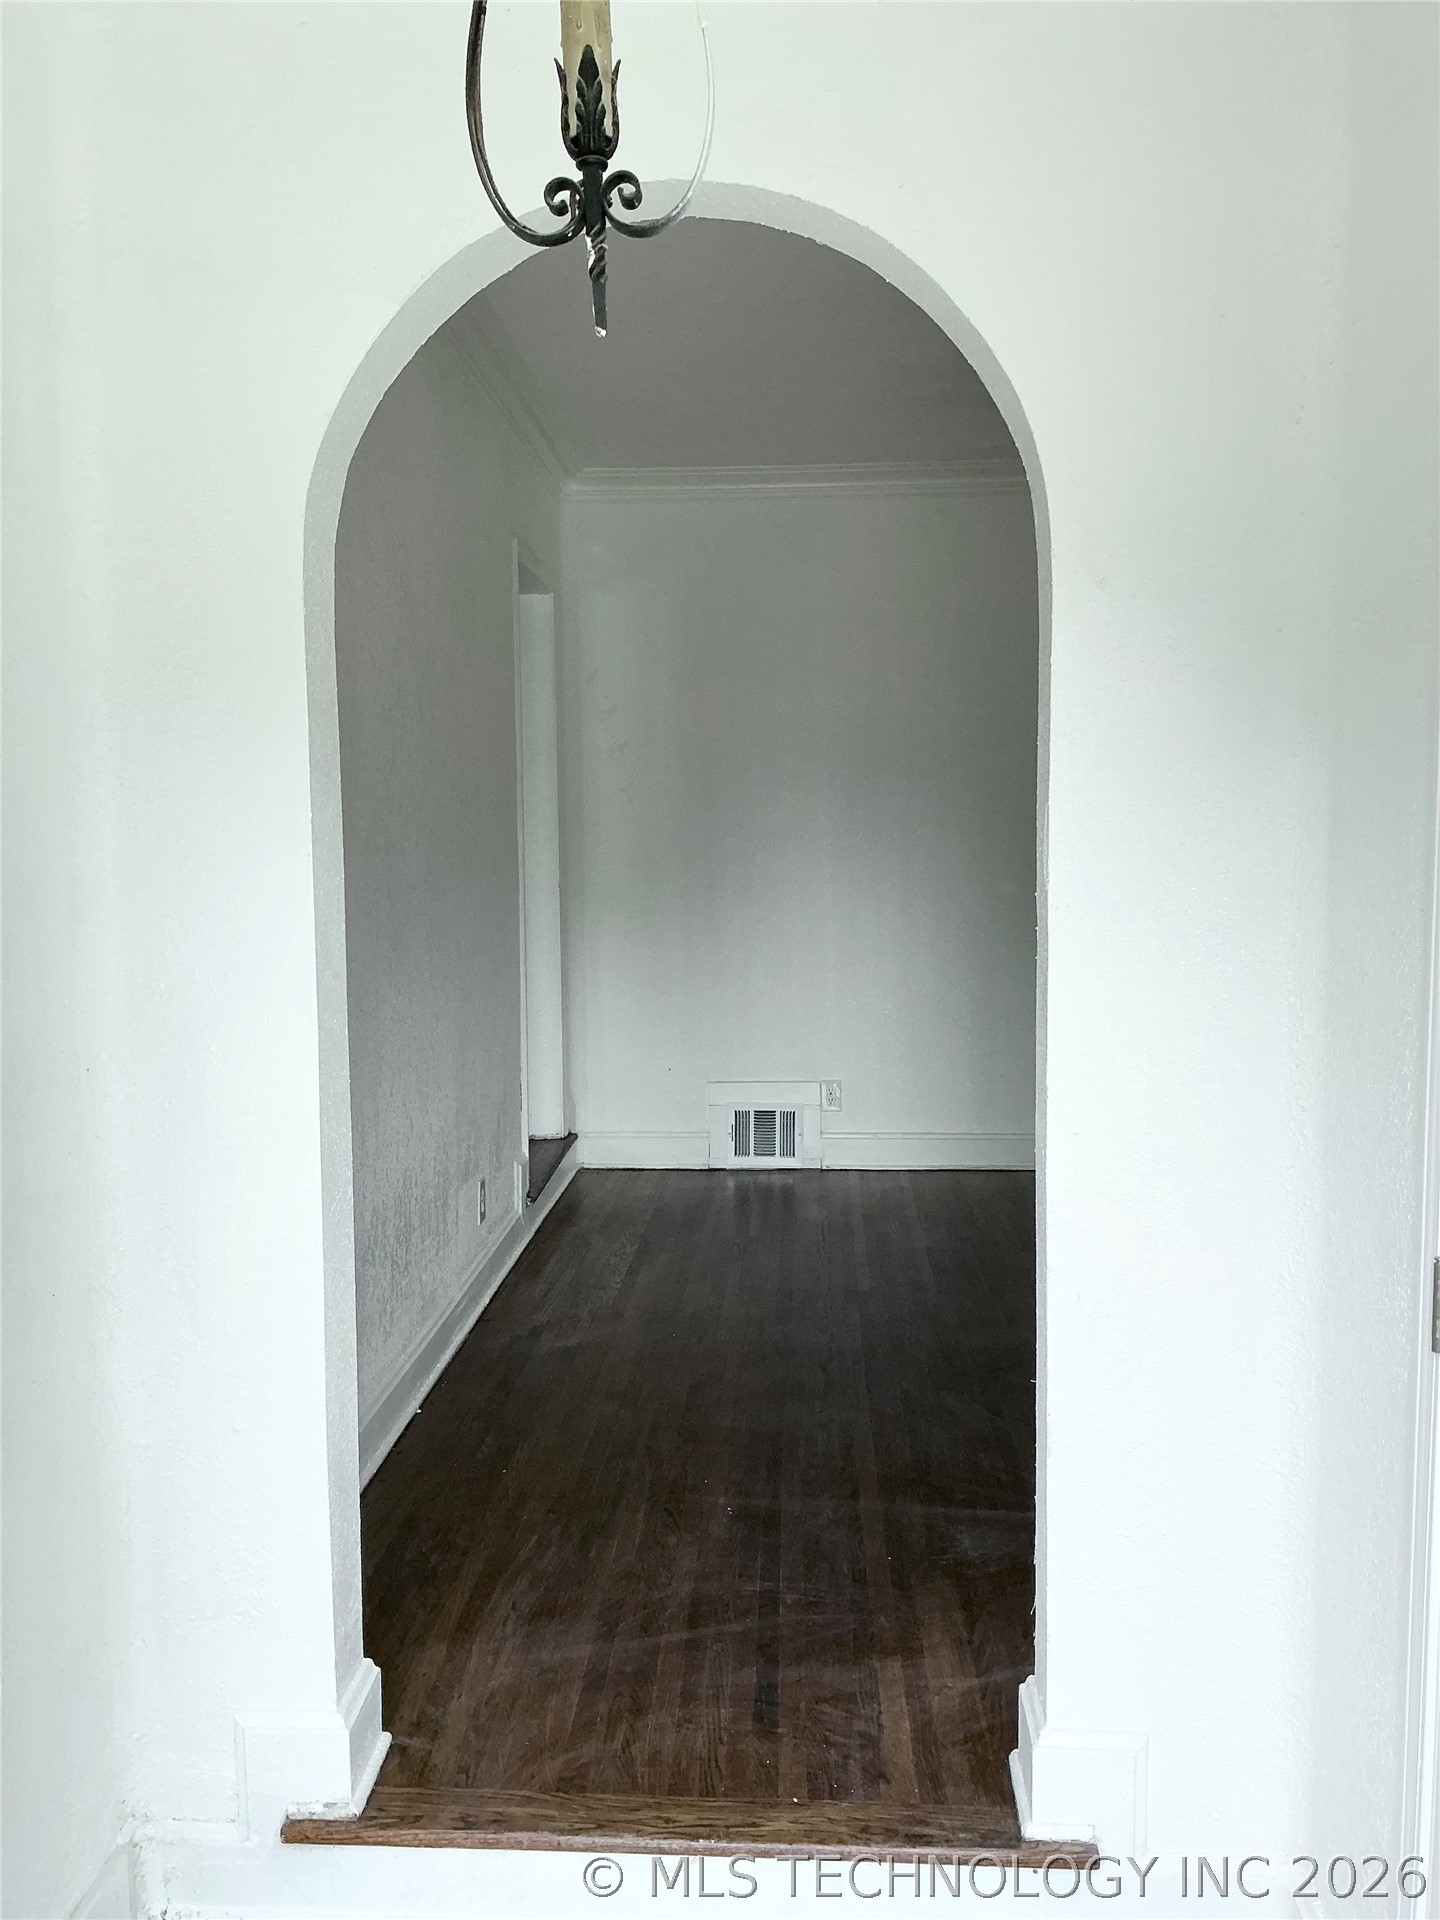
Arched entryway featuring an overhead chandelier and rich wood-finished flooring. You’re invited to step in … W-E-L-C-O-M-E in!
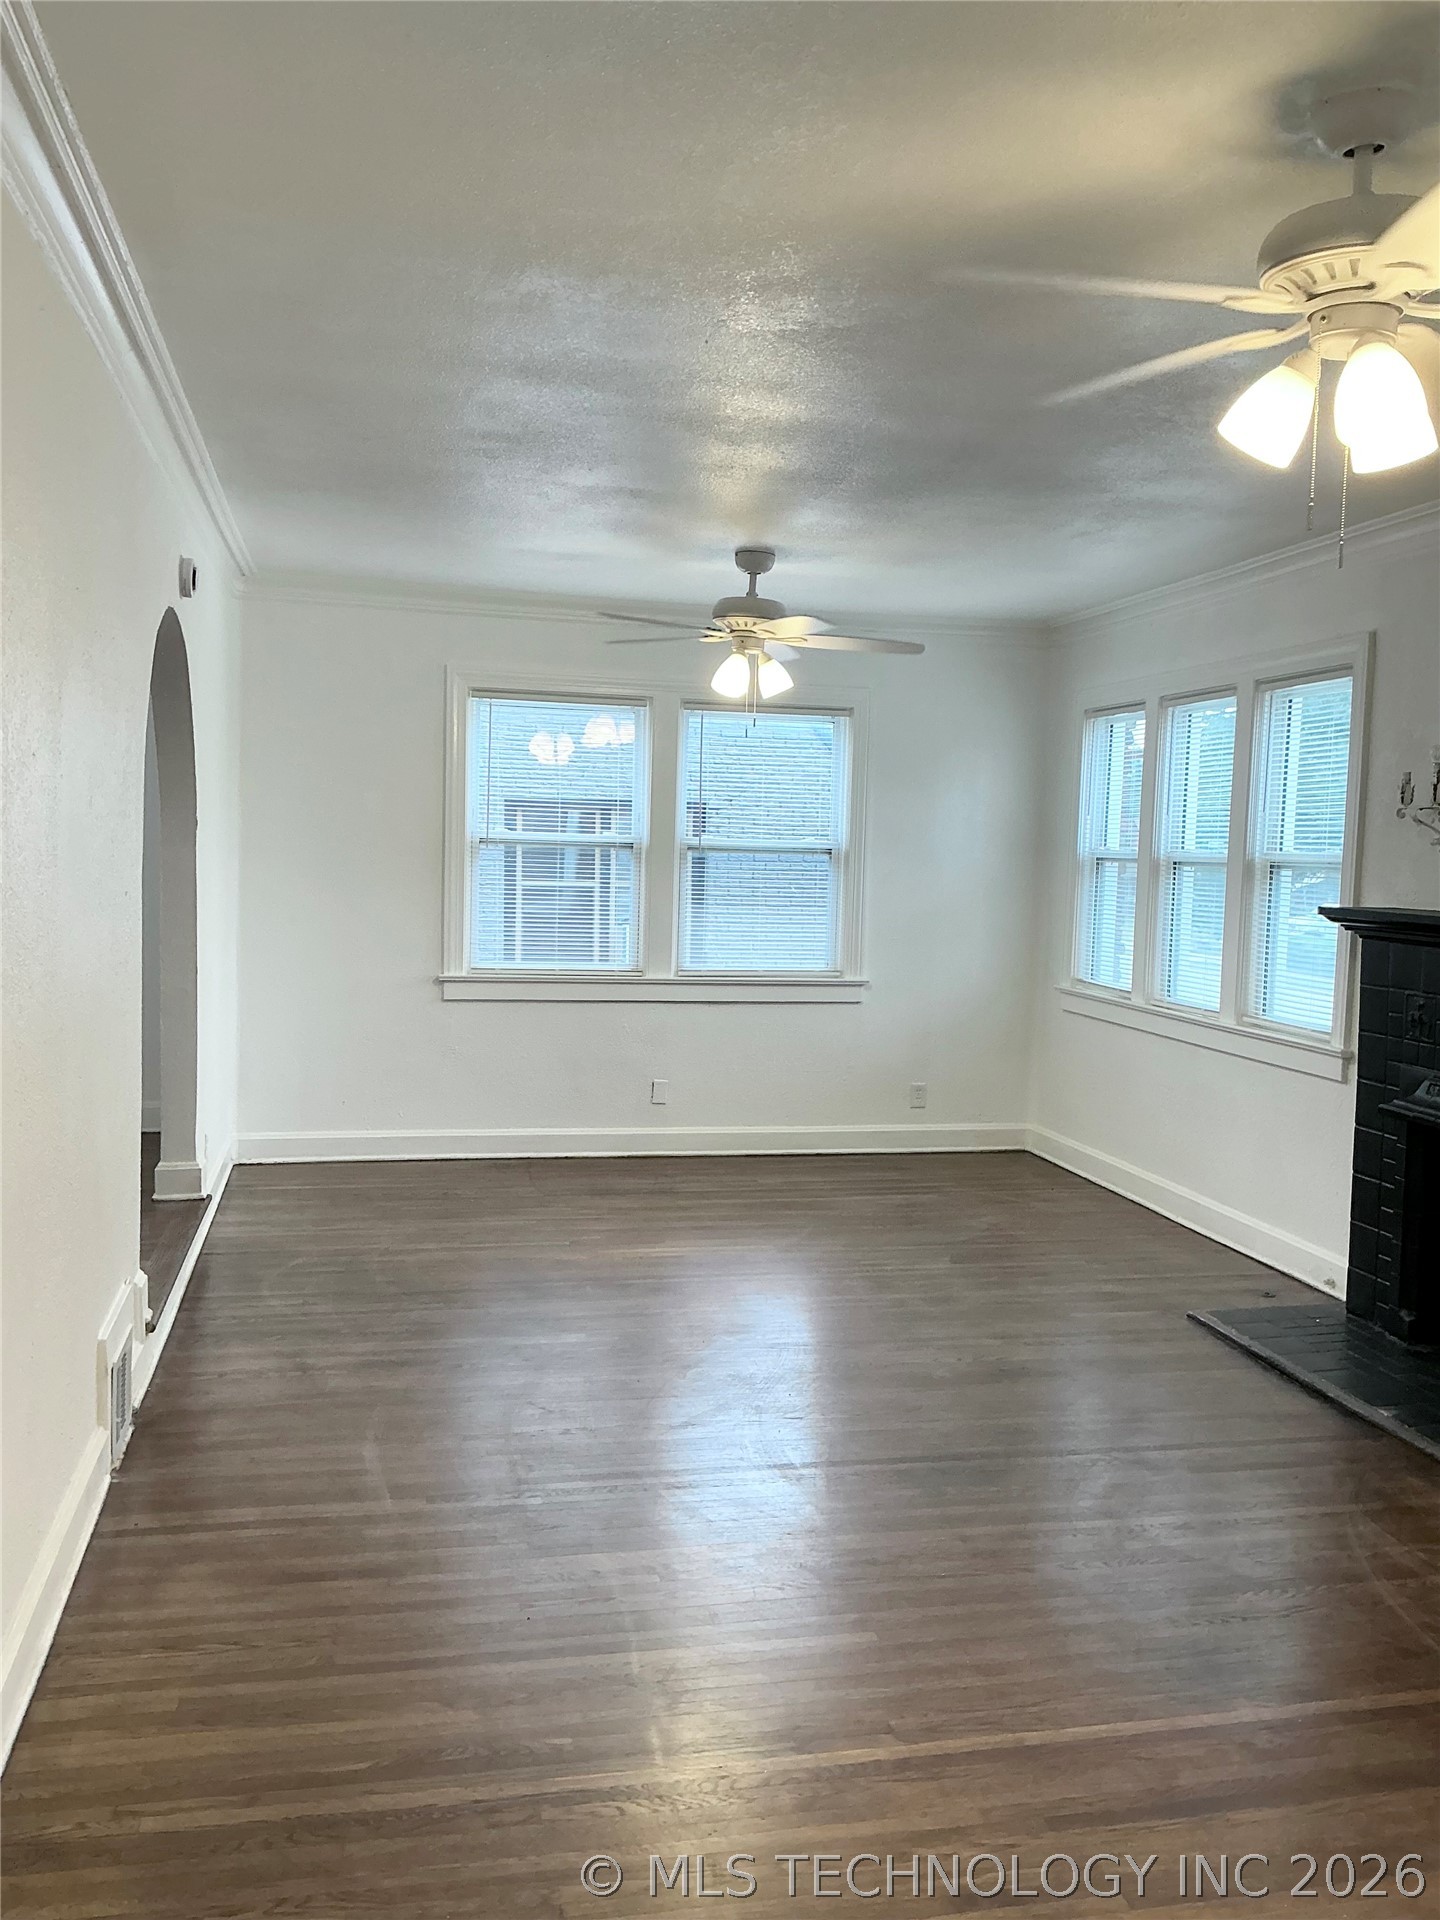
Spacious living room featuring rich wood-finished flooring, crisp white walls framed with elegant crown molding, multiple windows with blinds, 2 ceiling fans with integrated lighting, and white baseboards.
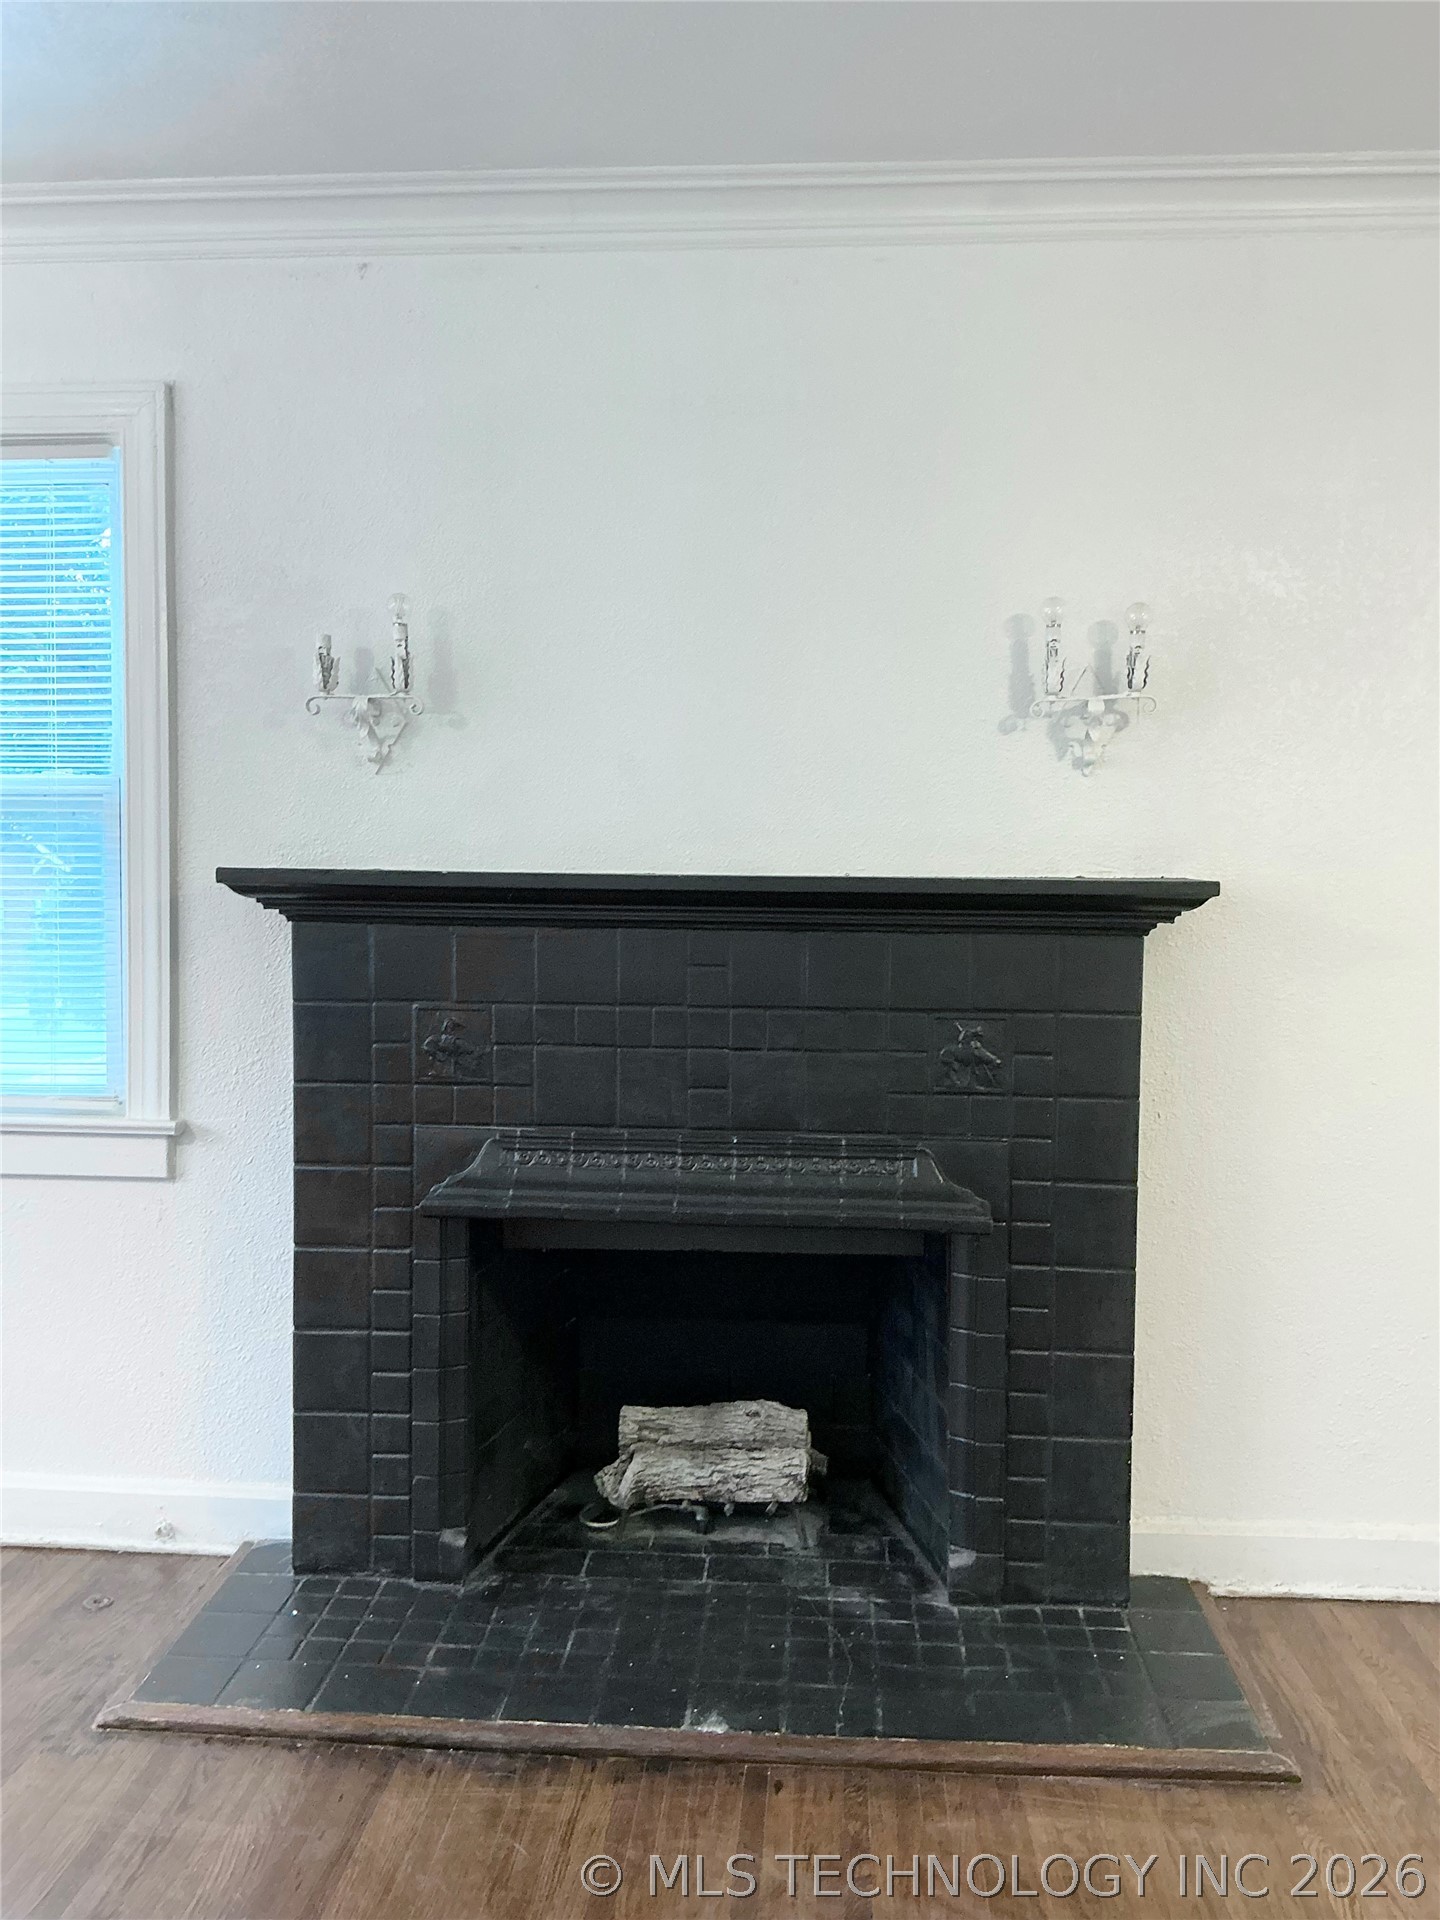
Fireplace featuring a black tile surround with hearth where family can gather around to share beautiful memories that embrace the warmth of ‘home’.
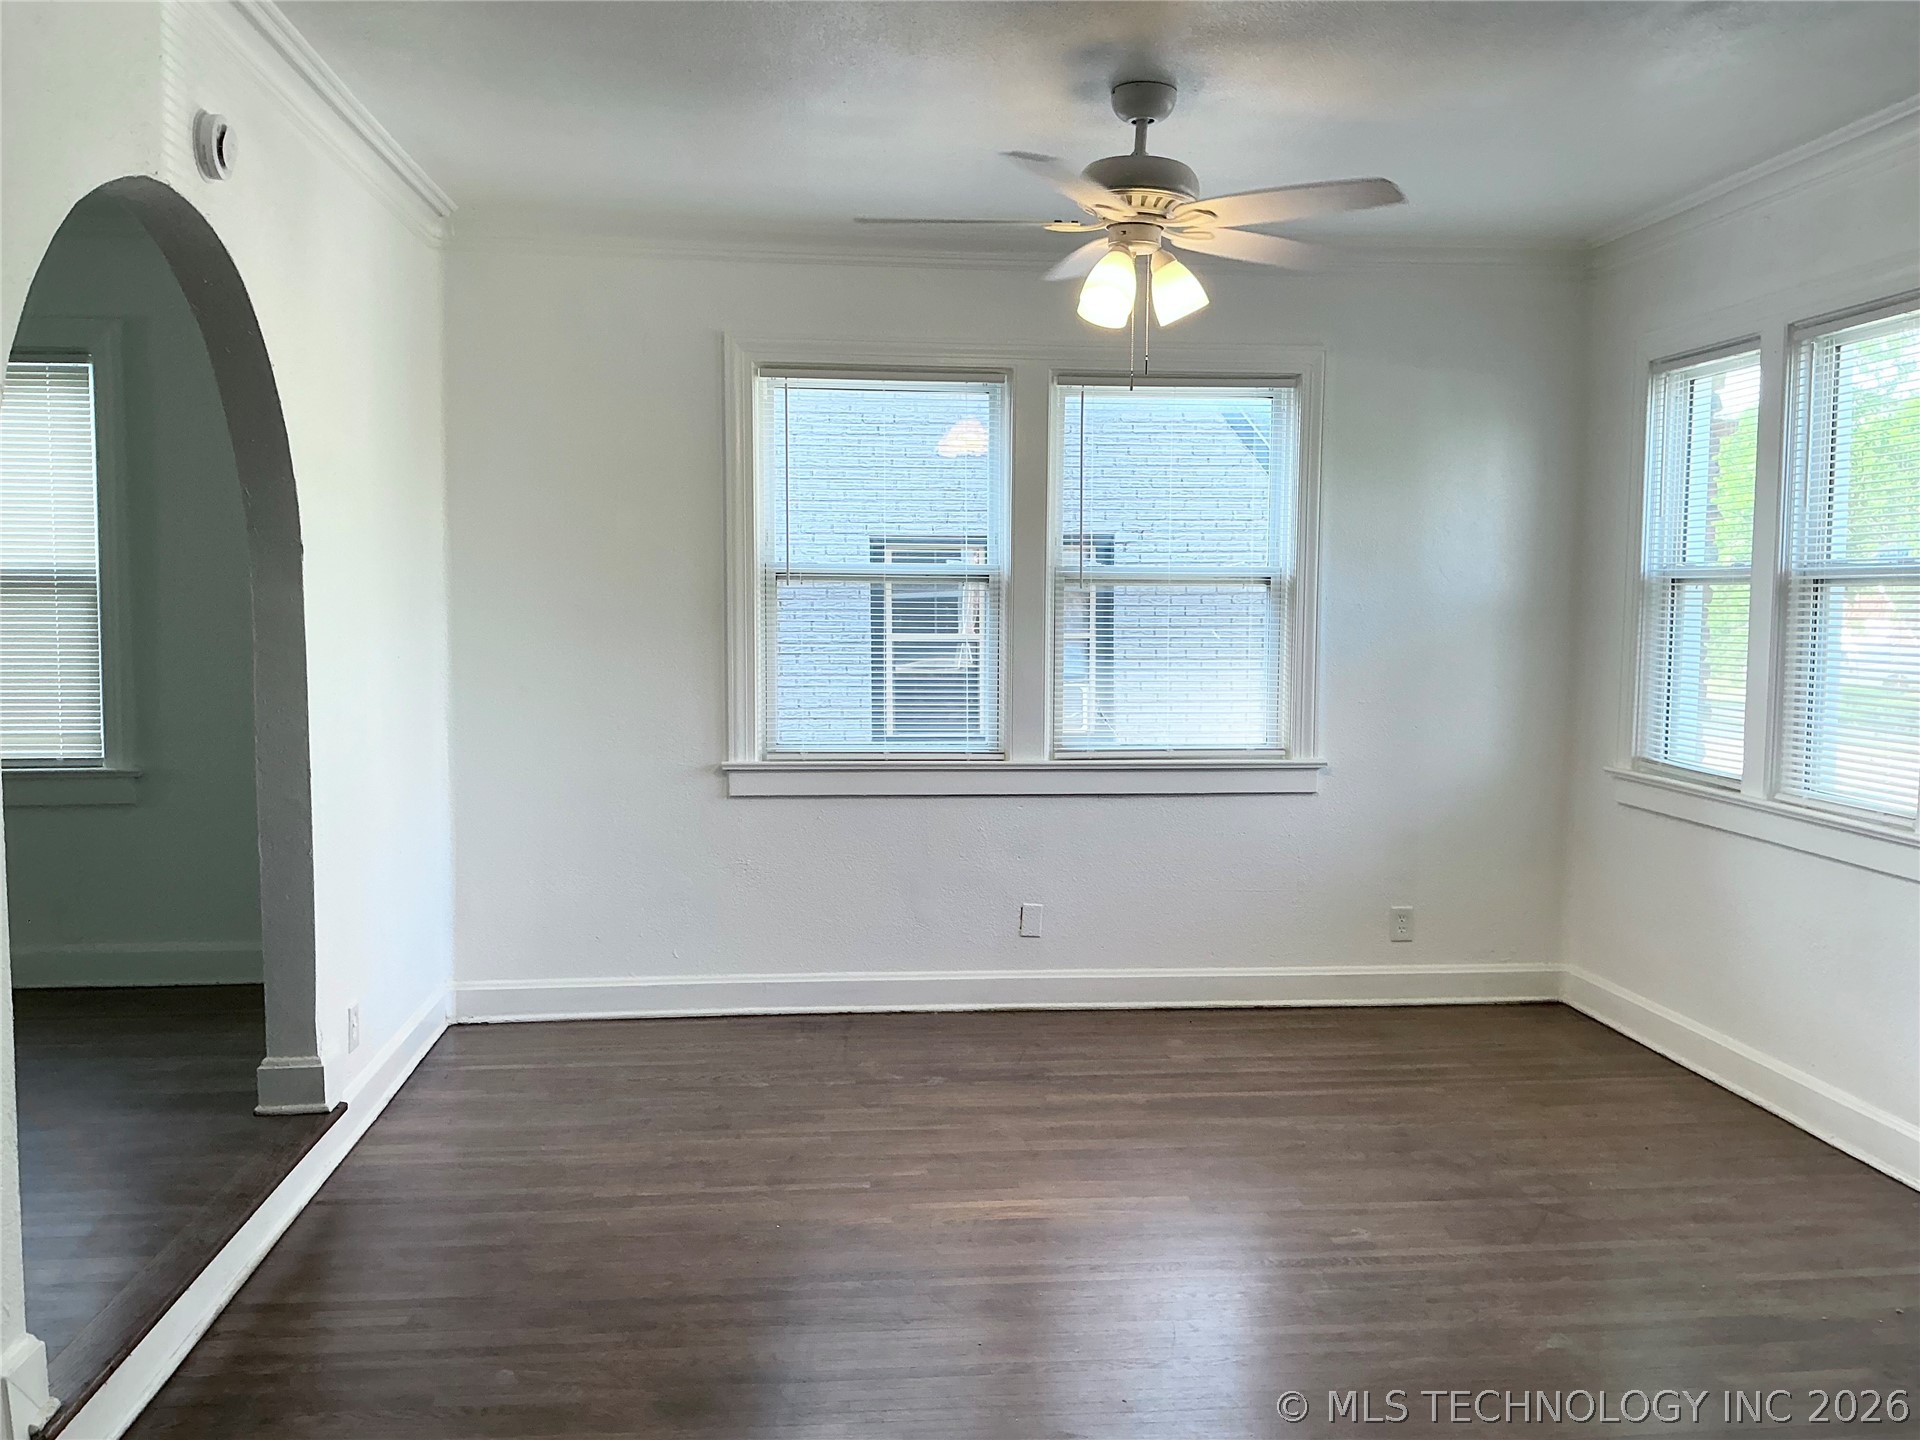
Additional view of living area.
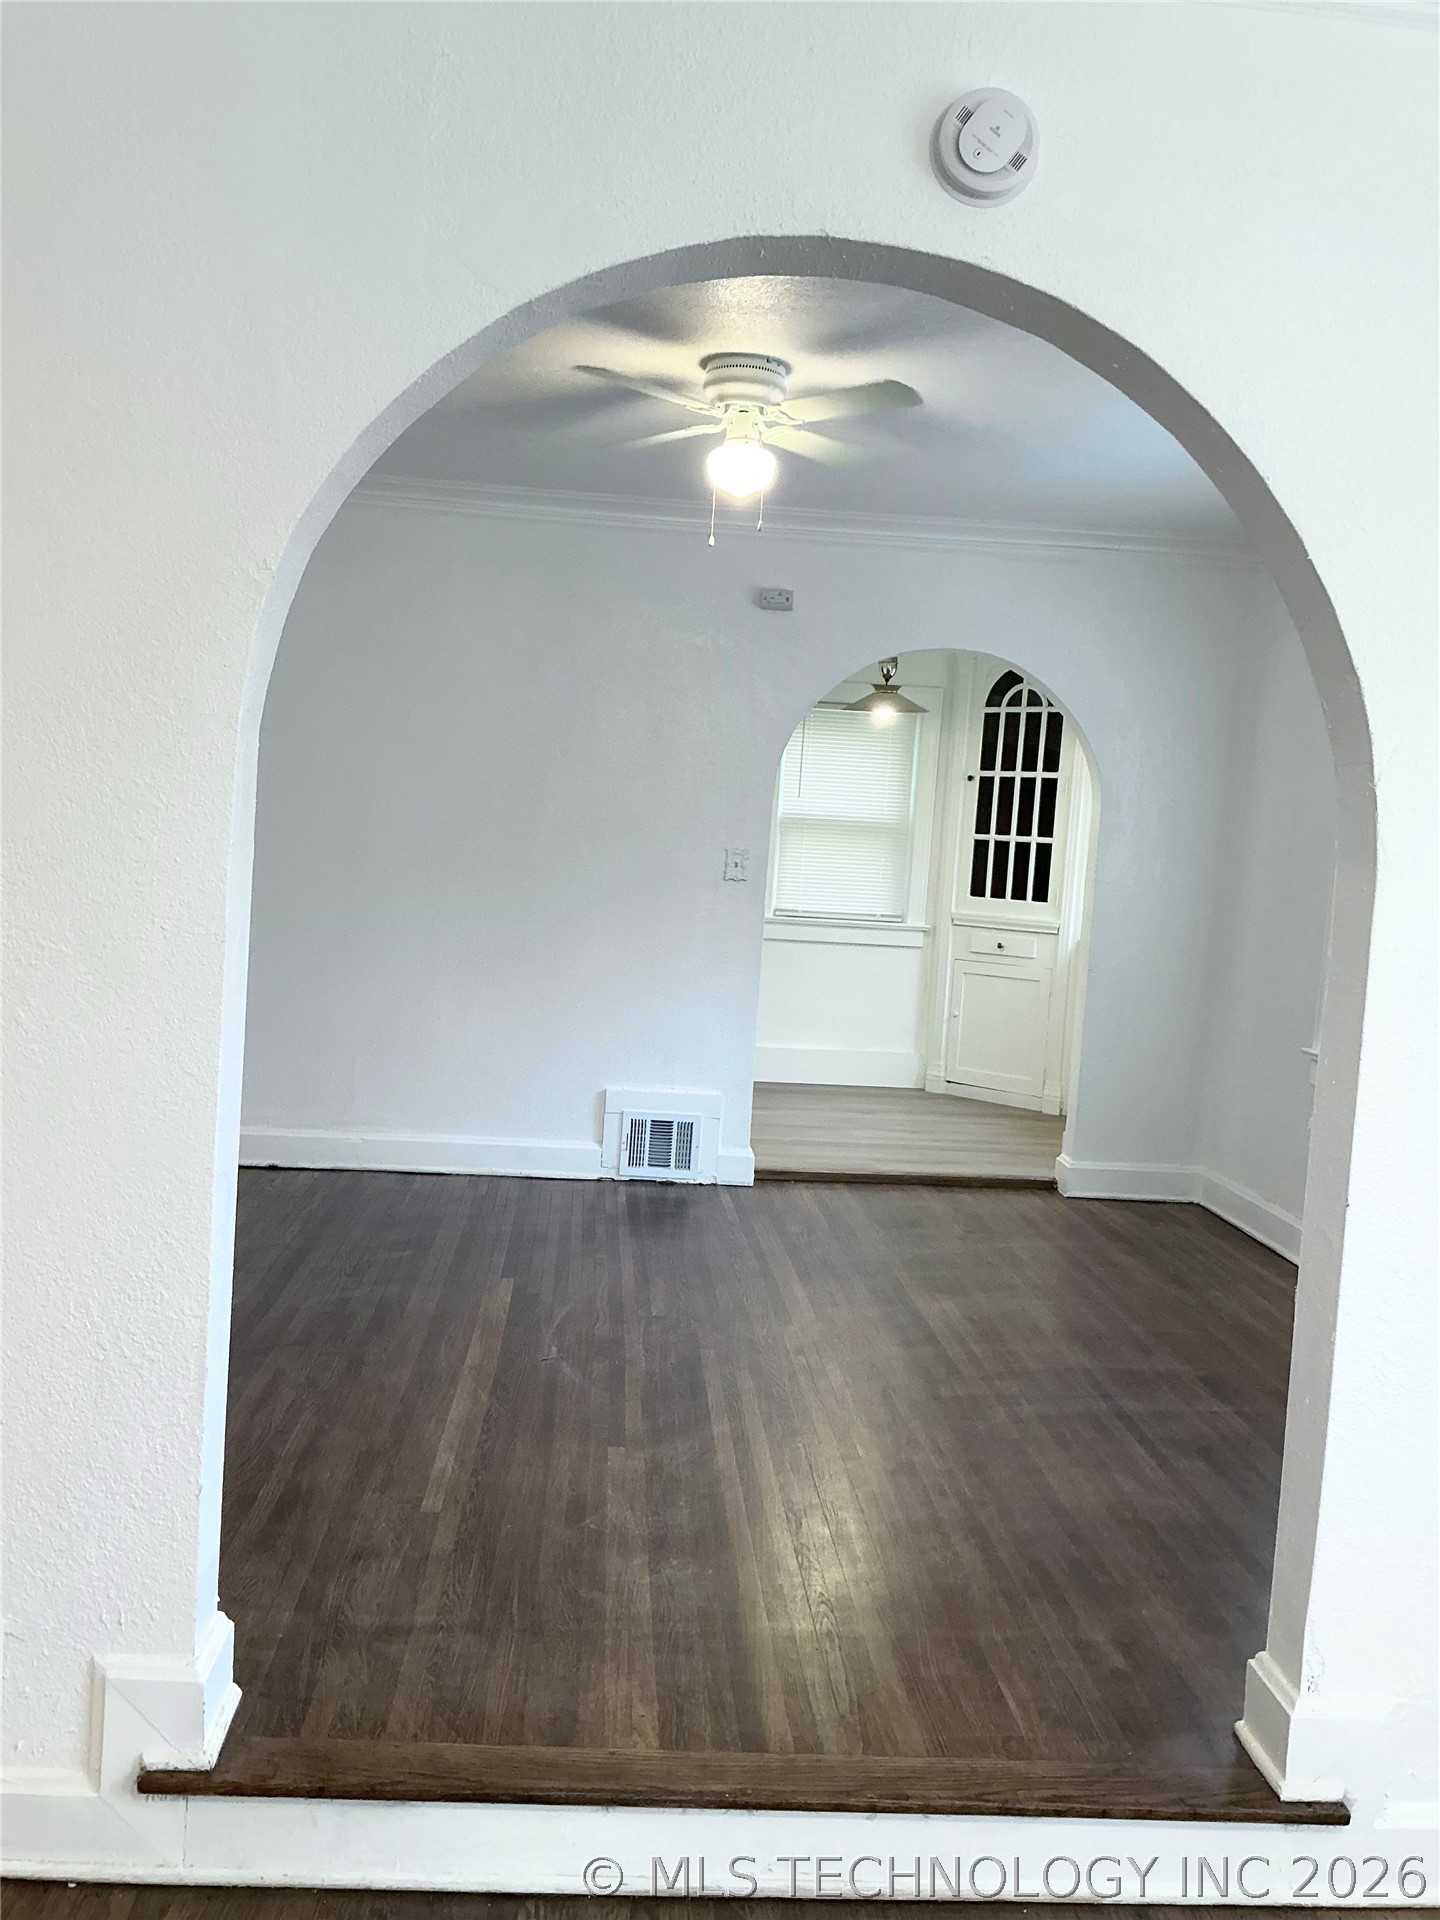
Arched doorway leading to formal dining room area.
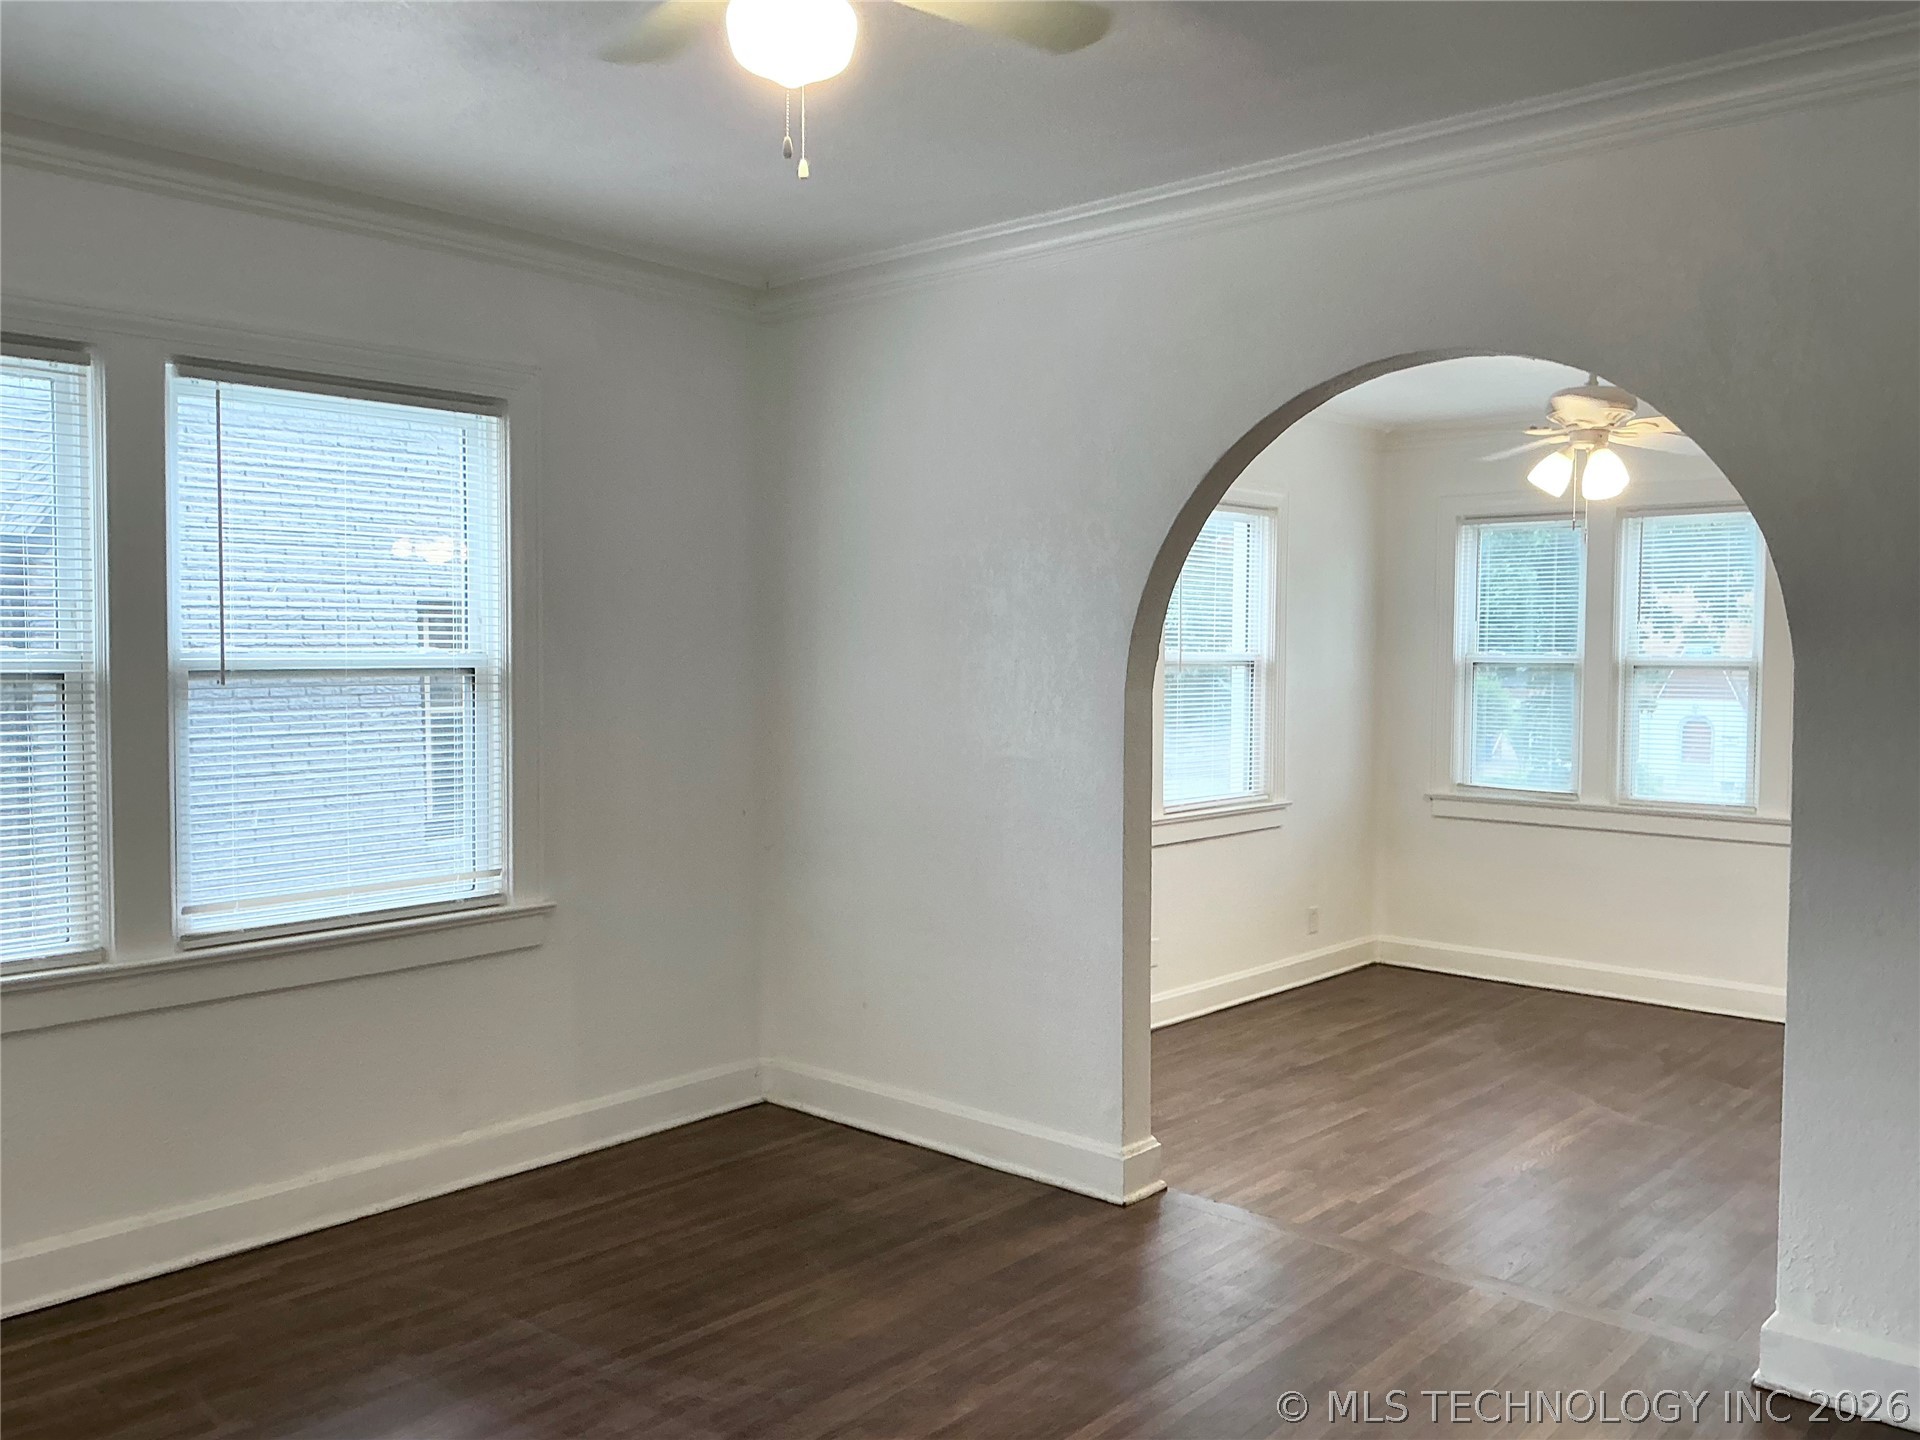
Archway entry to formal dining room with rich wood-finished flooring, white walls framed with crown molding, multiple windows with blinds, a ceiling fan with integrated lighting, and white baseboards.
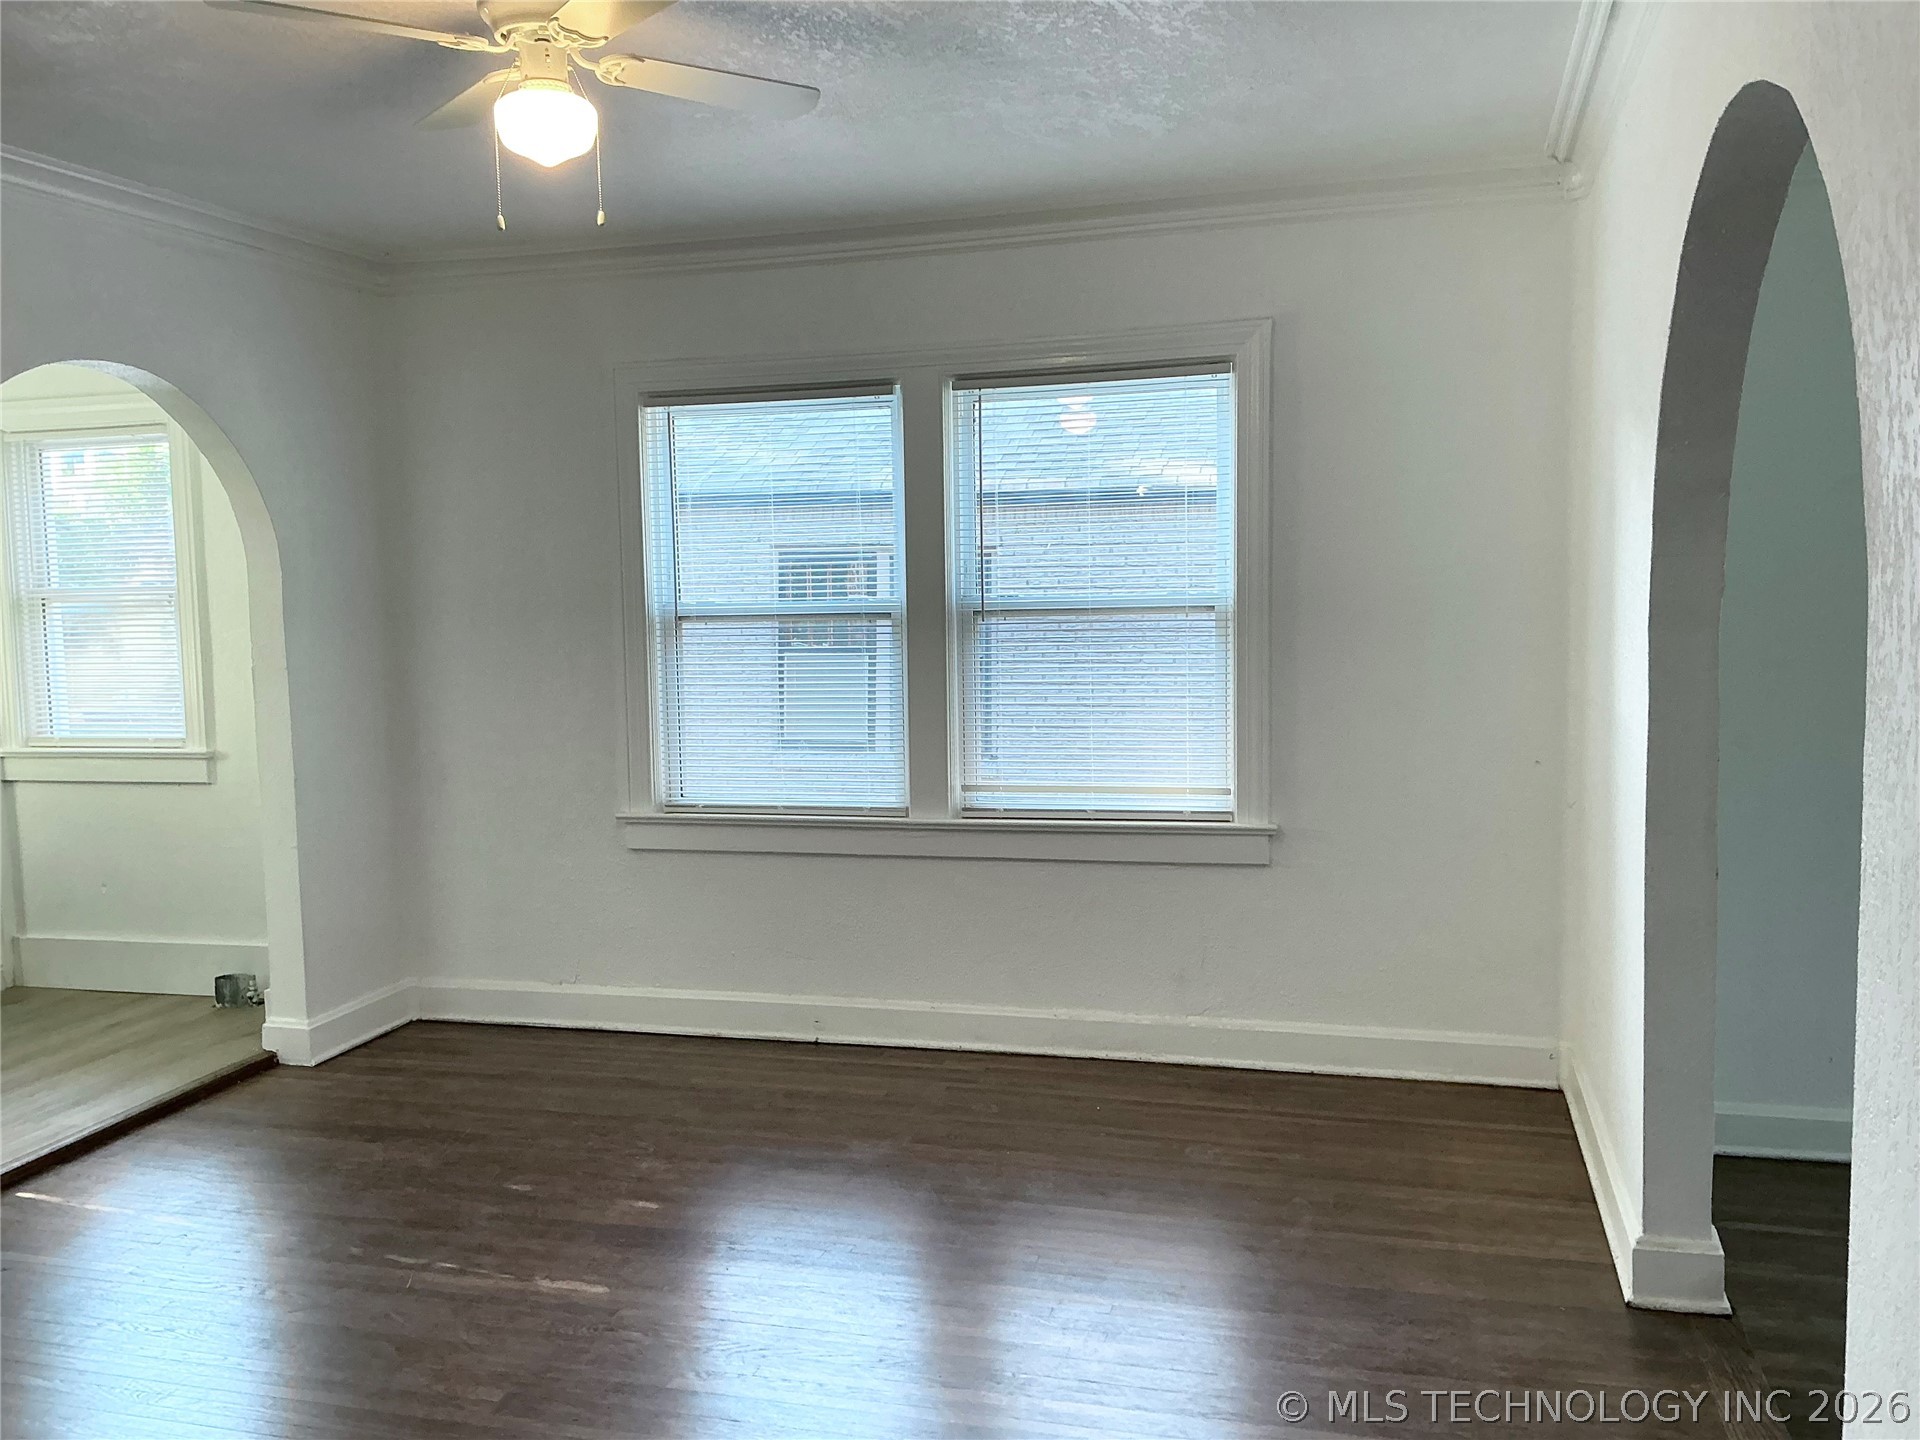
2nd view of formal dining area.
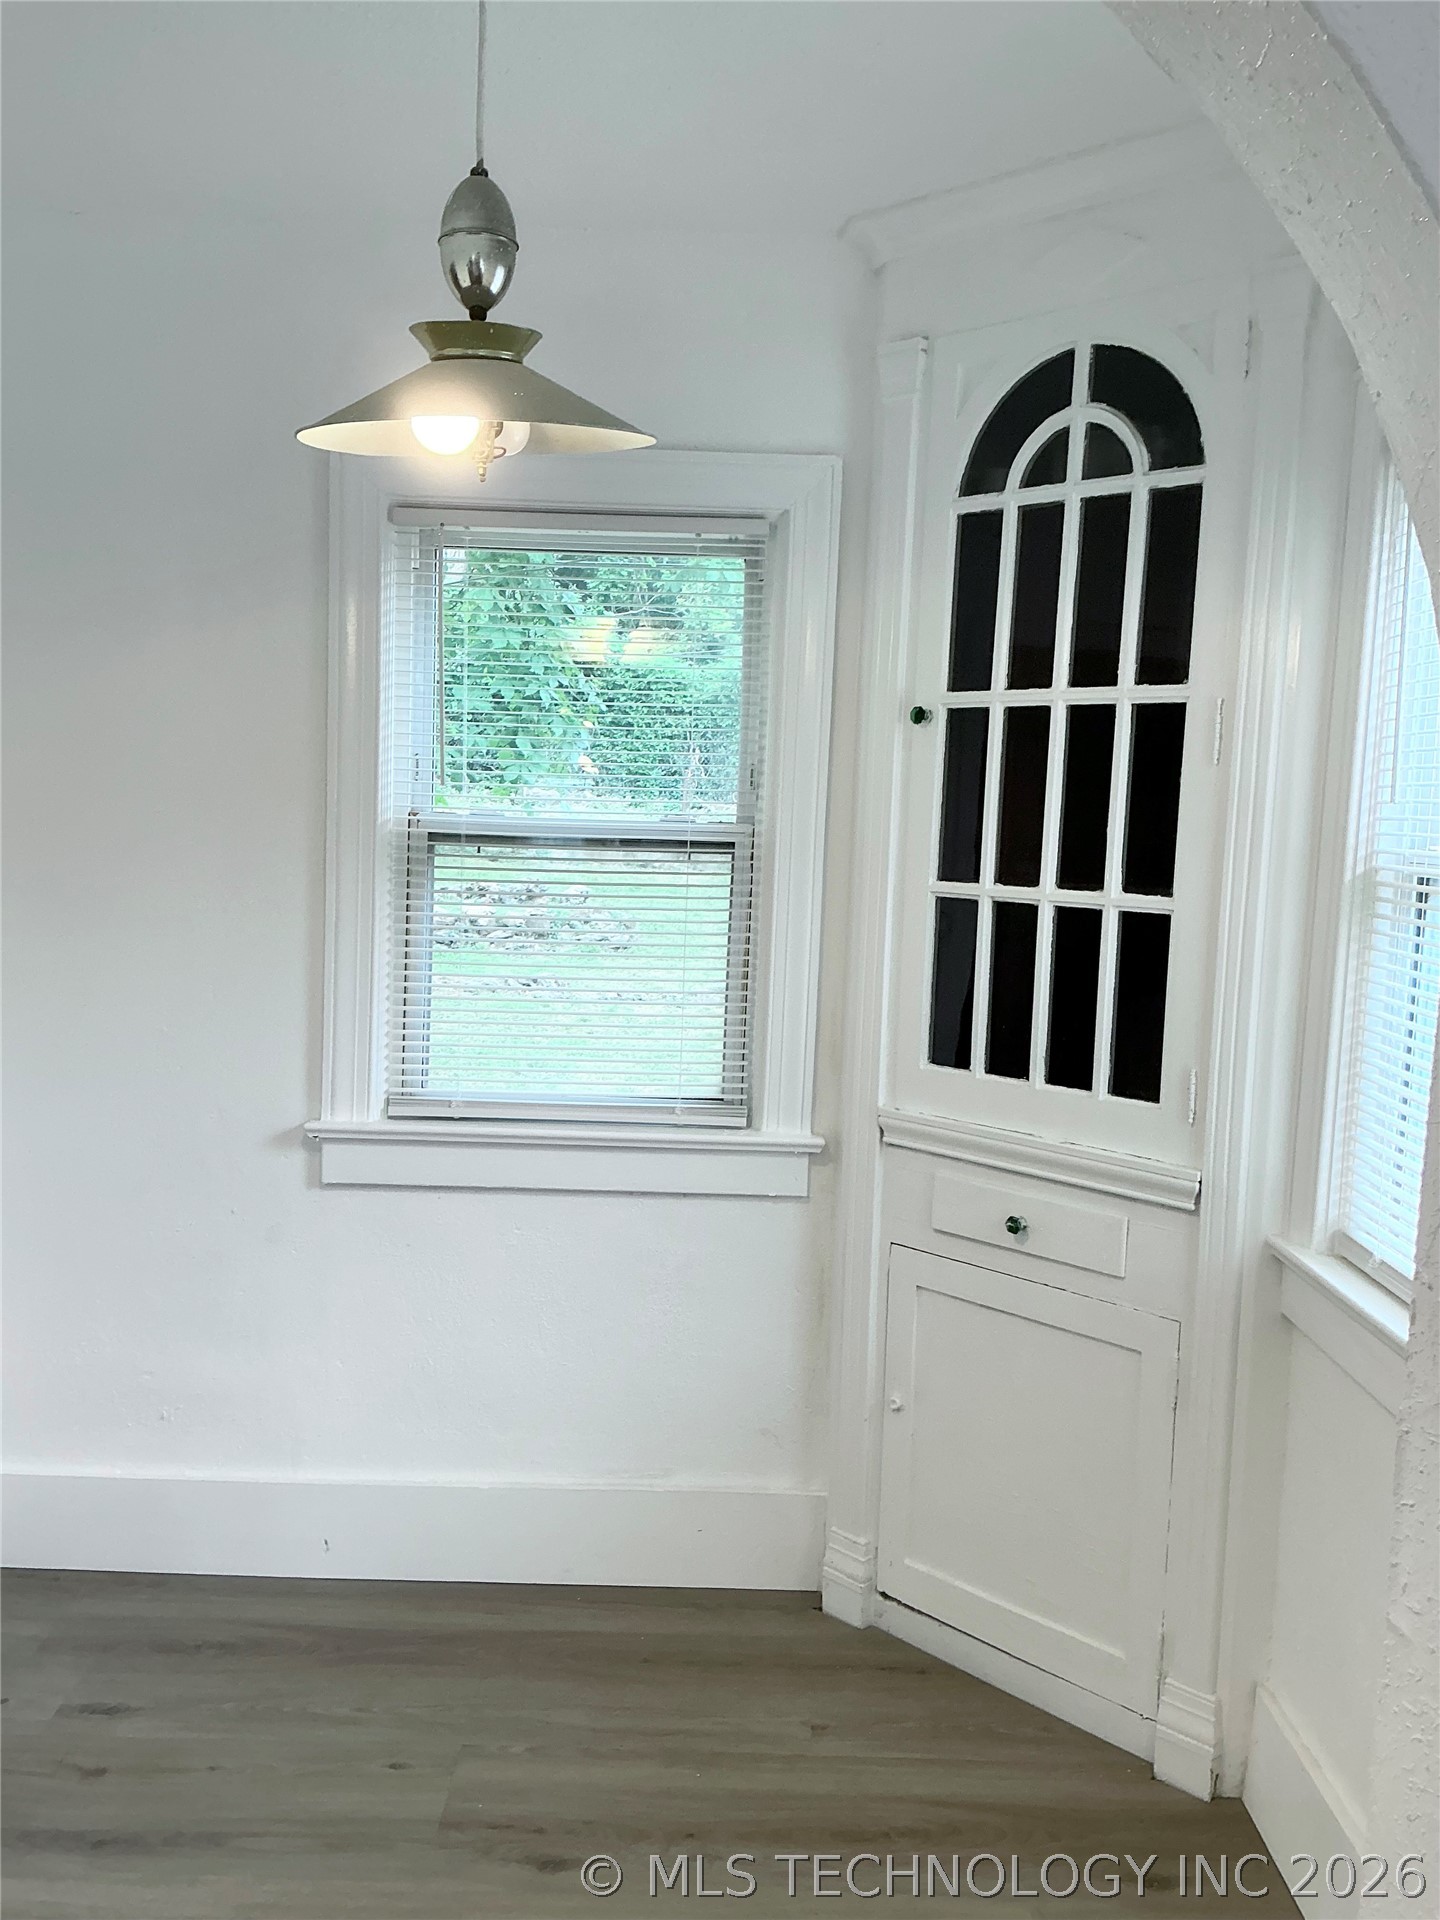
Breakfast nook with built-in corner cabinet featuring a glass-paned upper door and a solid lower door, hang lighting, oak flooring and white baseboards.
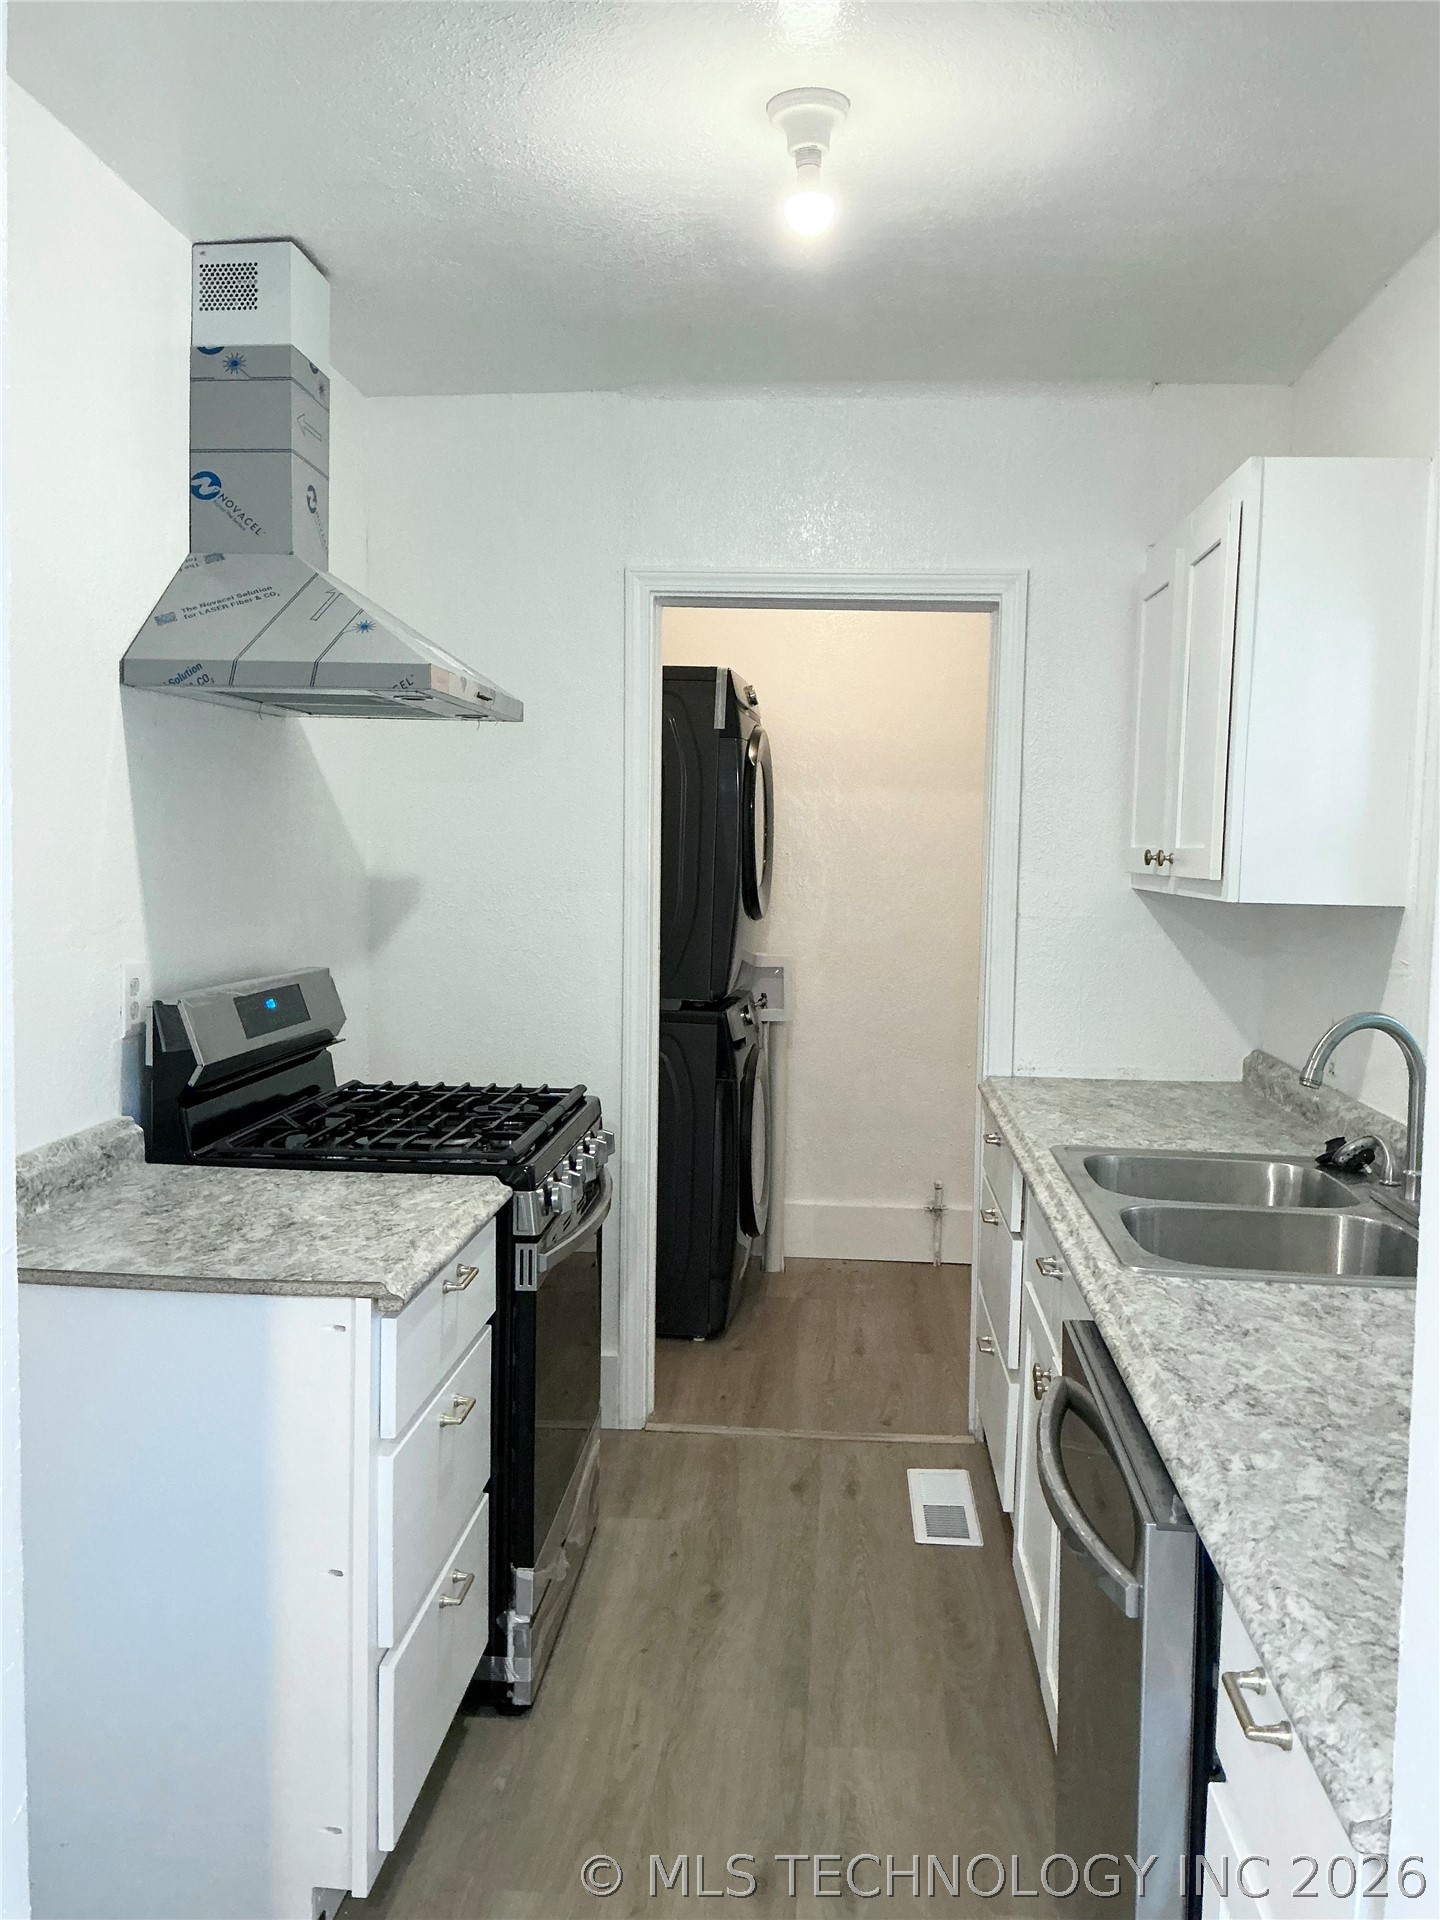
Galley kitchen featuring oak flooring, white cabinetry, granite-style countertops, new appliances, and a wall-mounted stainless steel range hood.
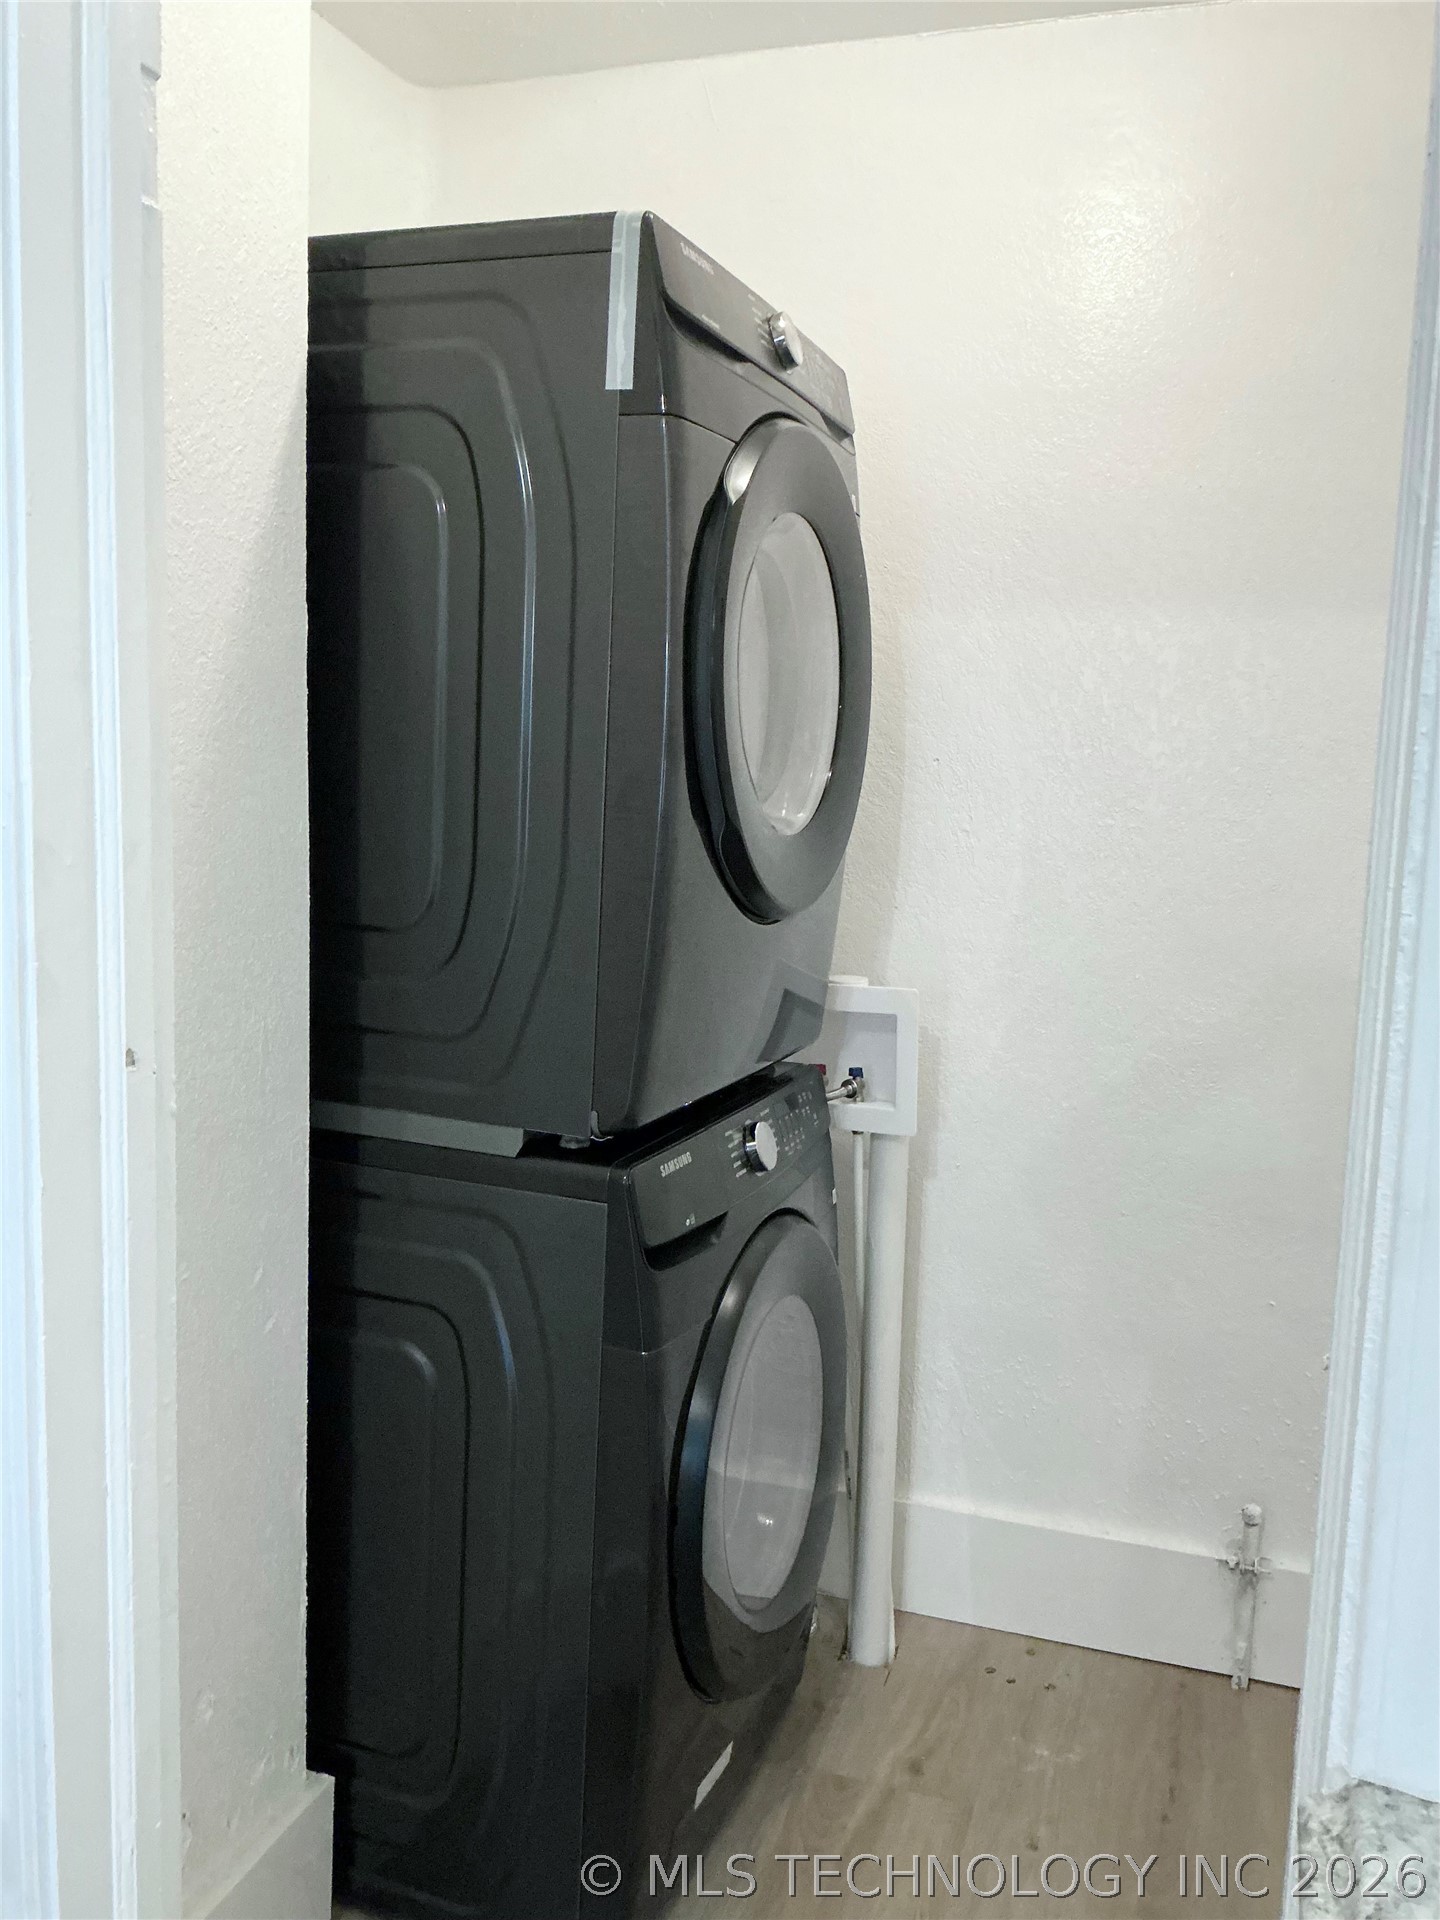
Dedicated laundry area featuring a new stacked washer and dryer unit, oak flooring, white baseboards, and bright white walls.
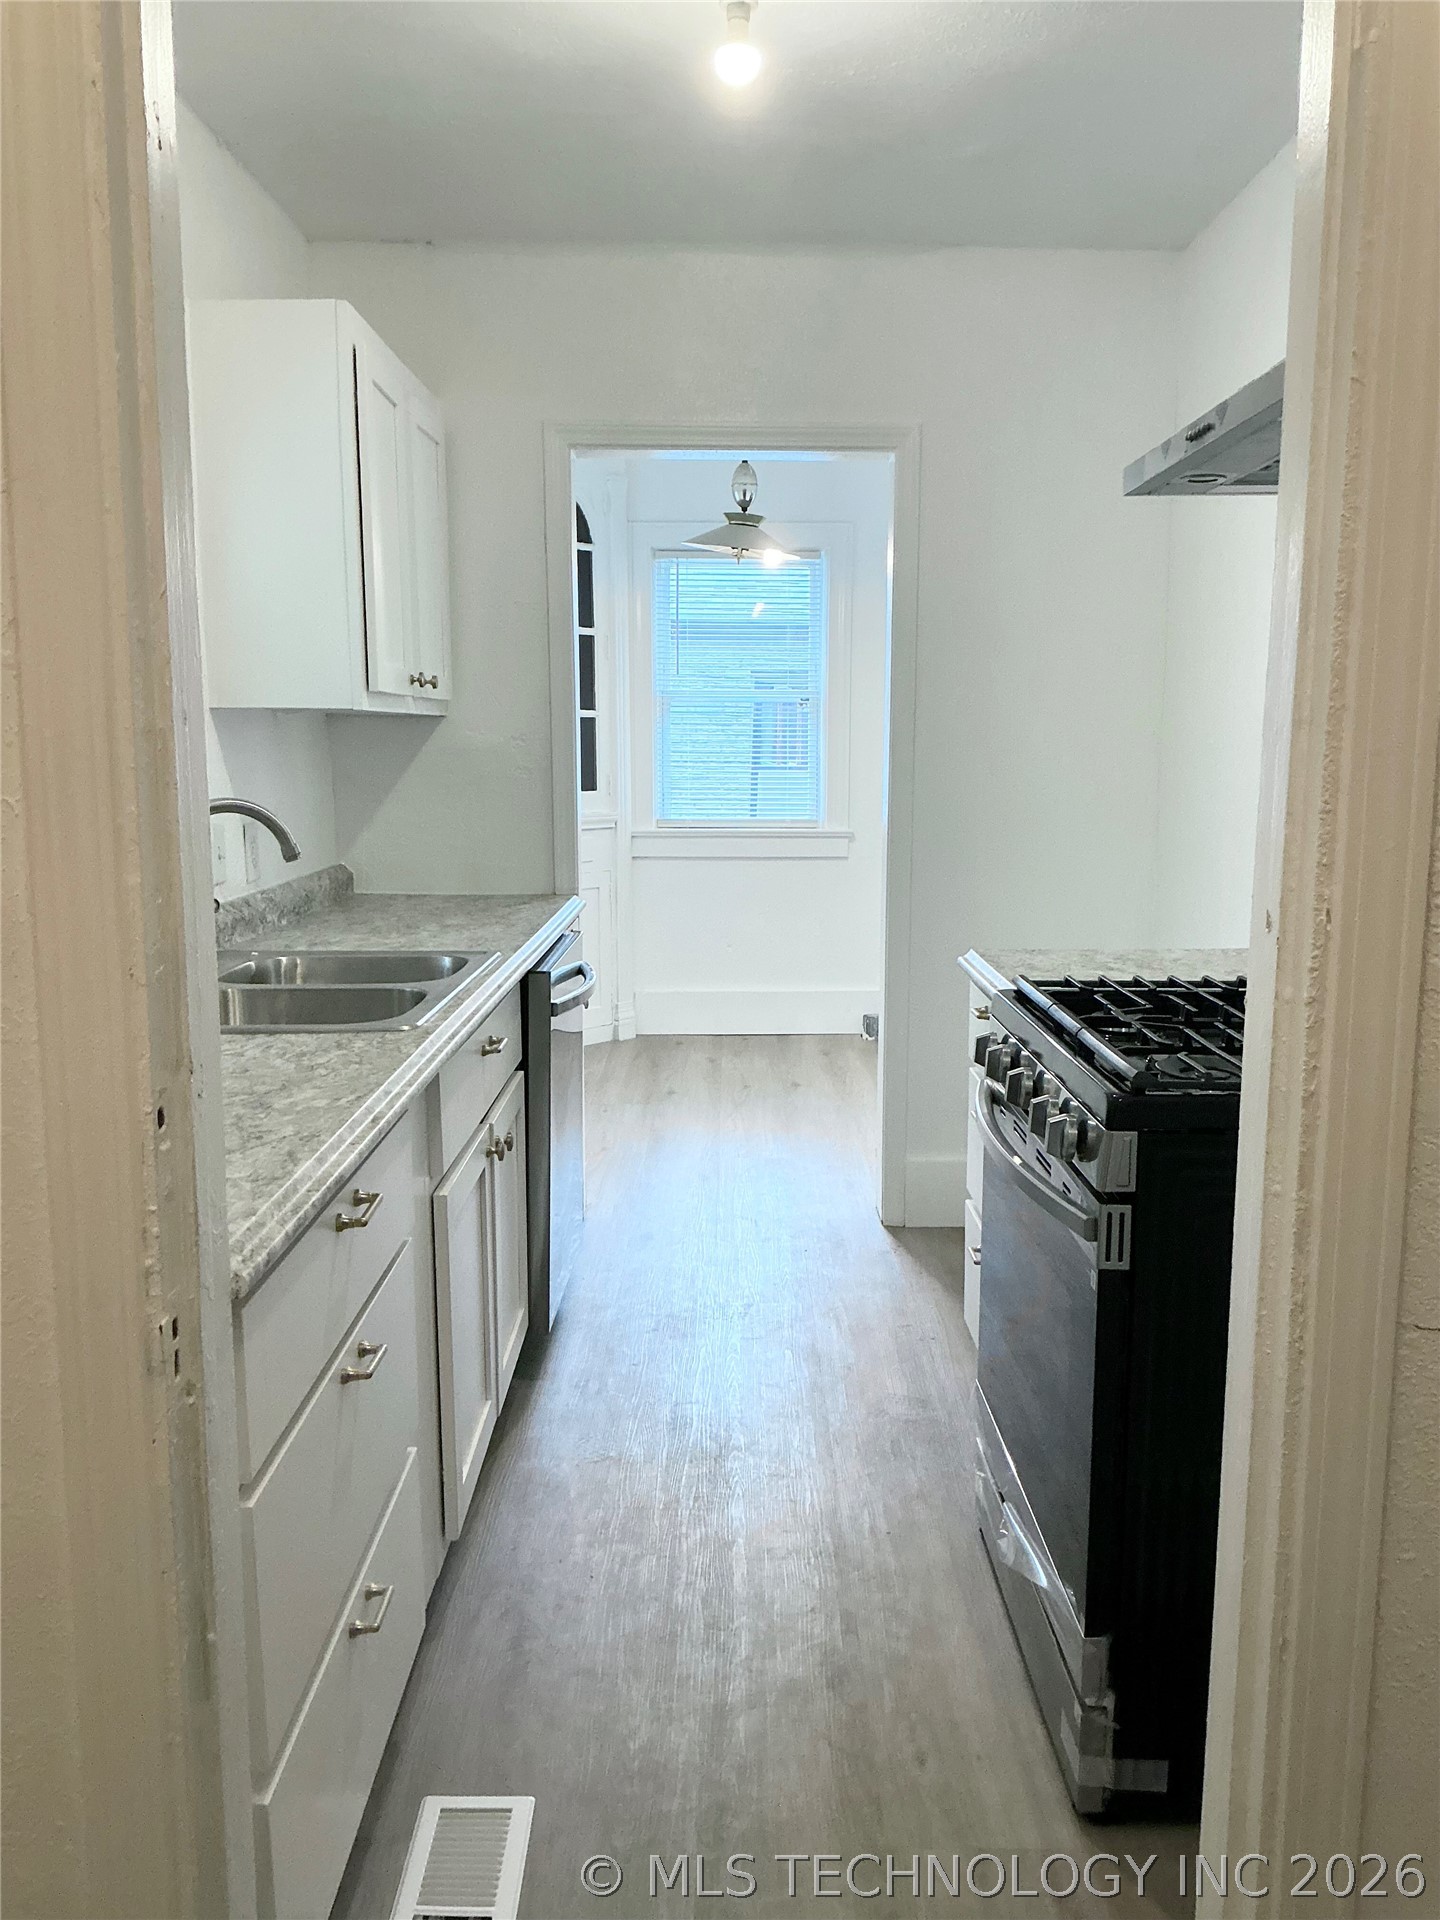
2nd view of kitchen.
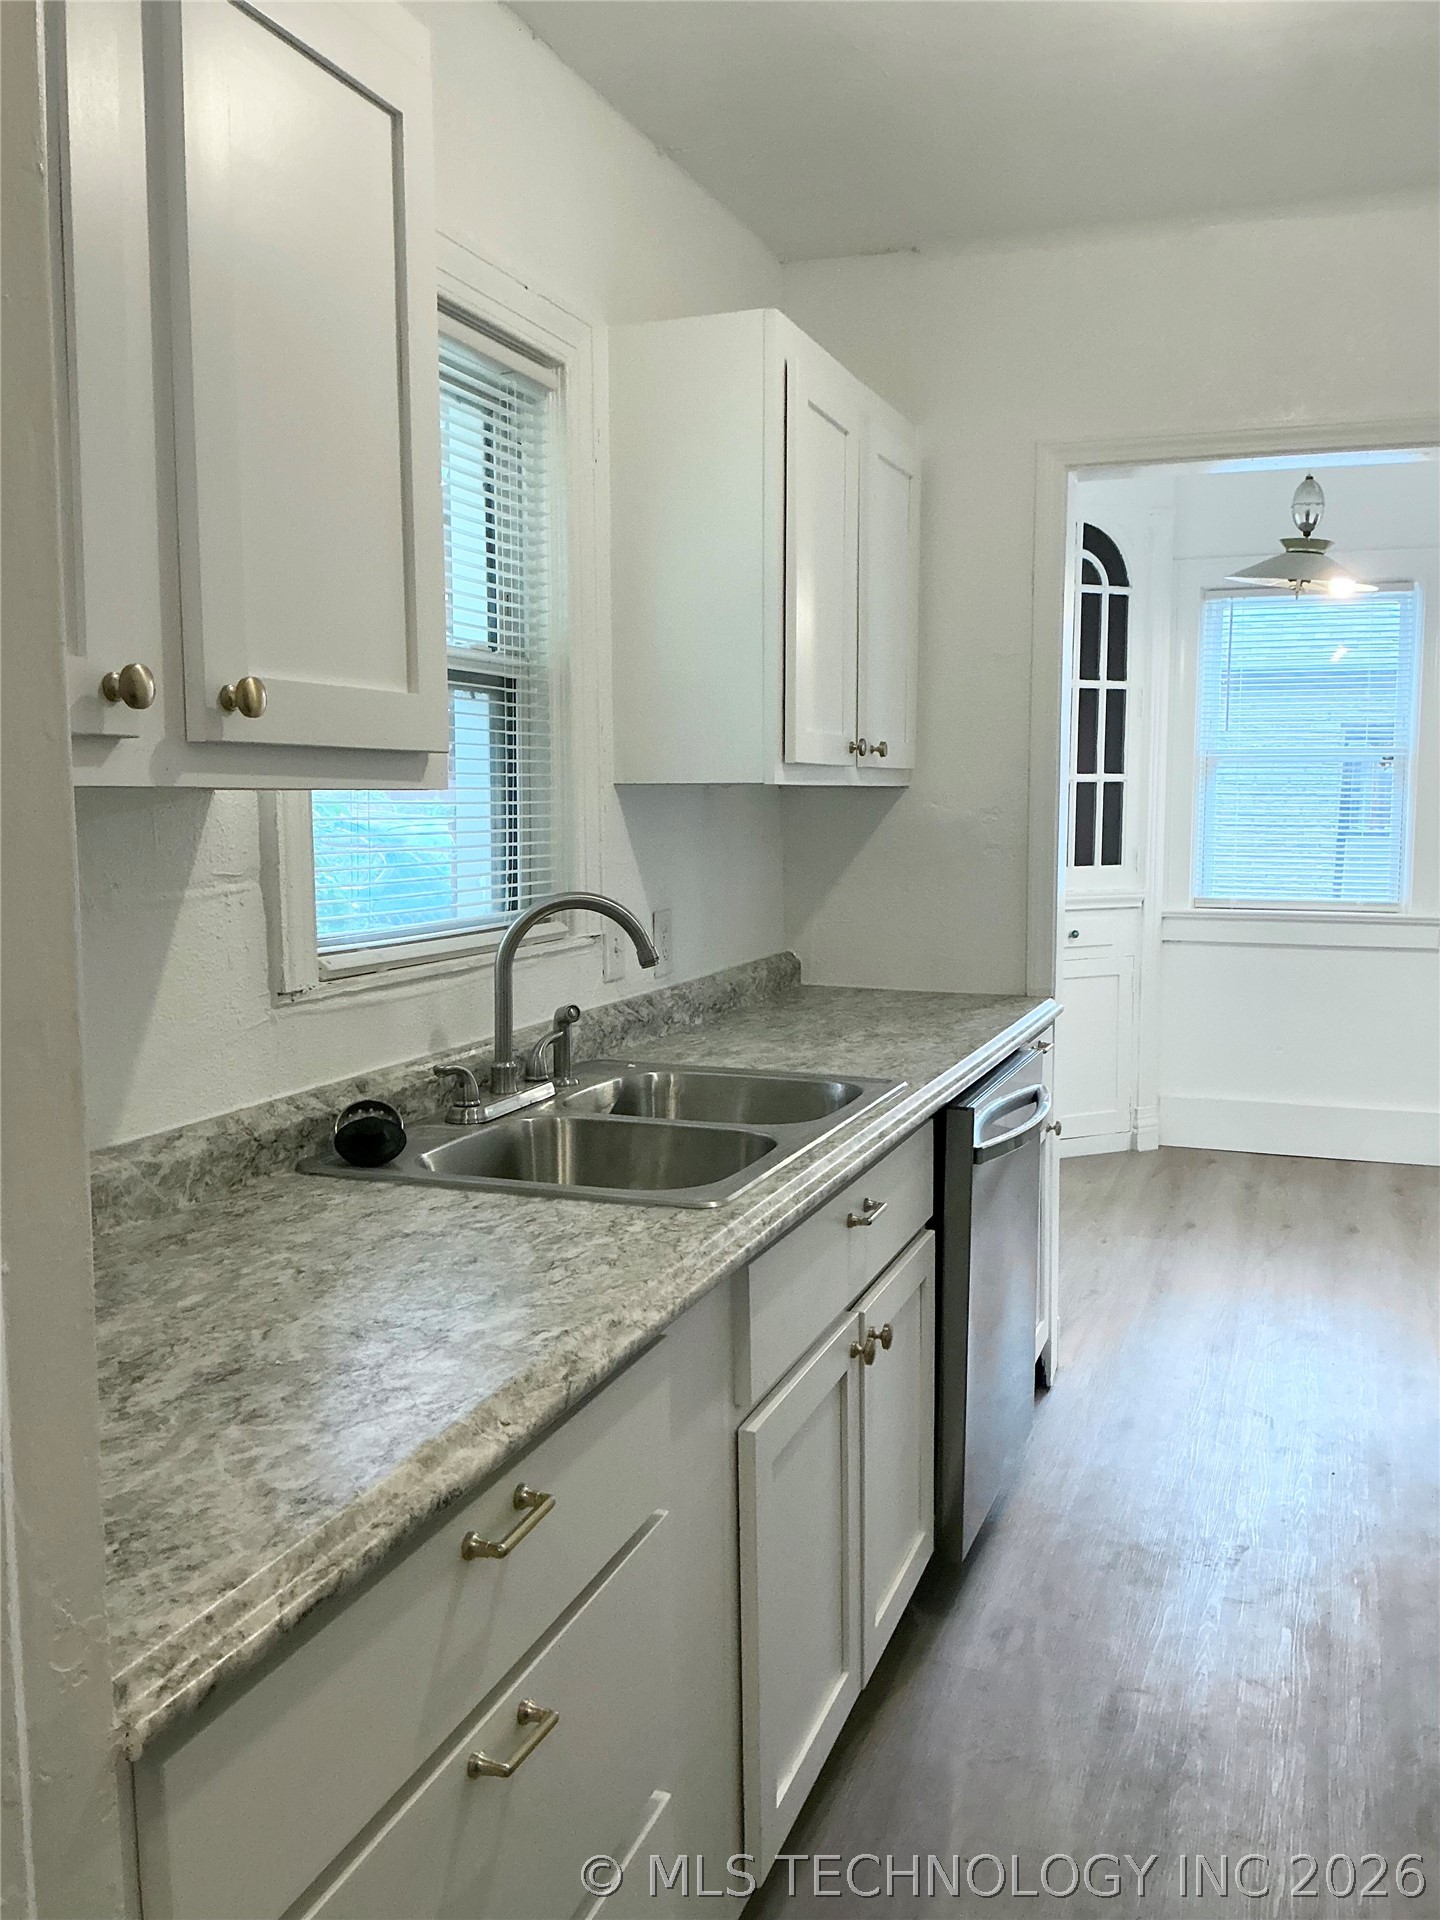
3rd view of kitchen featuring white shaker-style cabinetry, a double basin stainless steel sink, and a new stainless steel dishwasher.
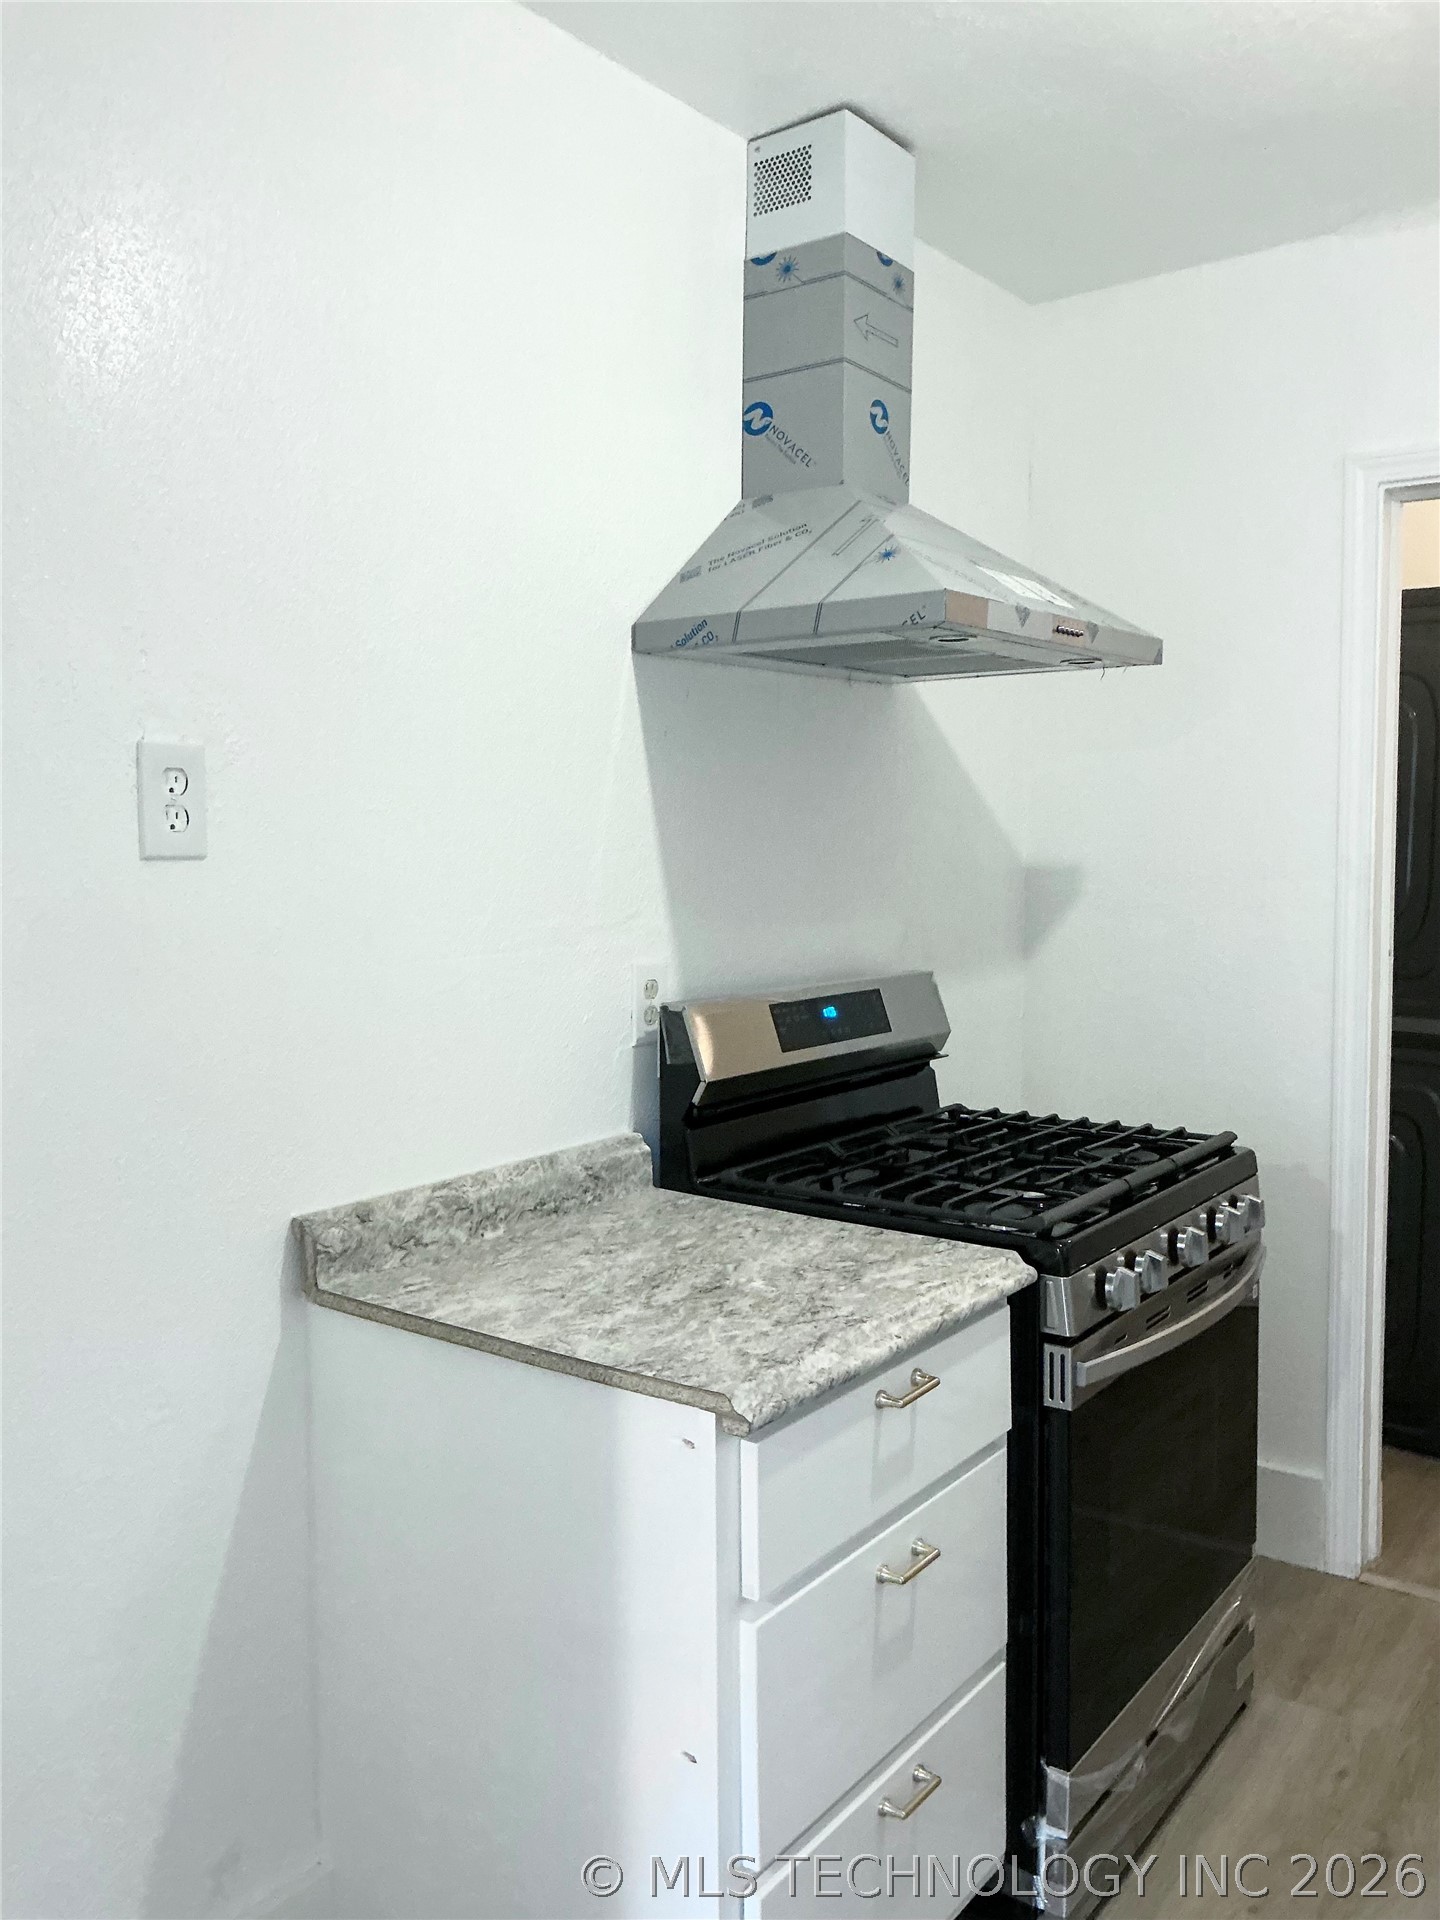
4th view of kitchen space featuring a stainless steel range hood and a new black gas range, additional cabinet space and holdout for refrigerator.
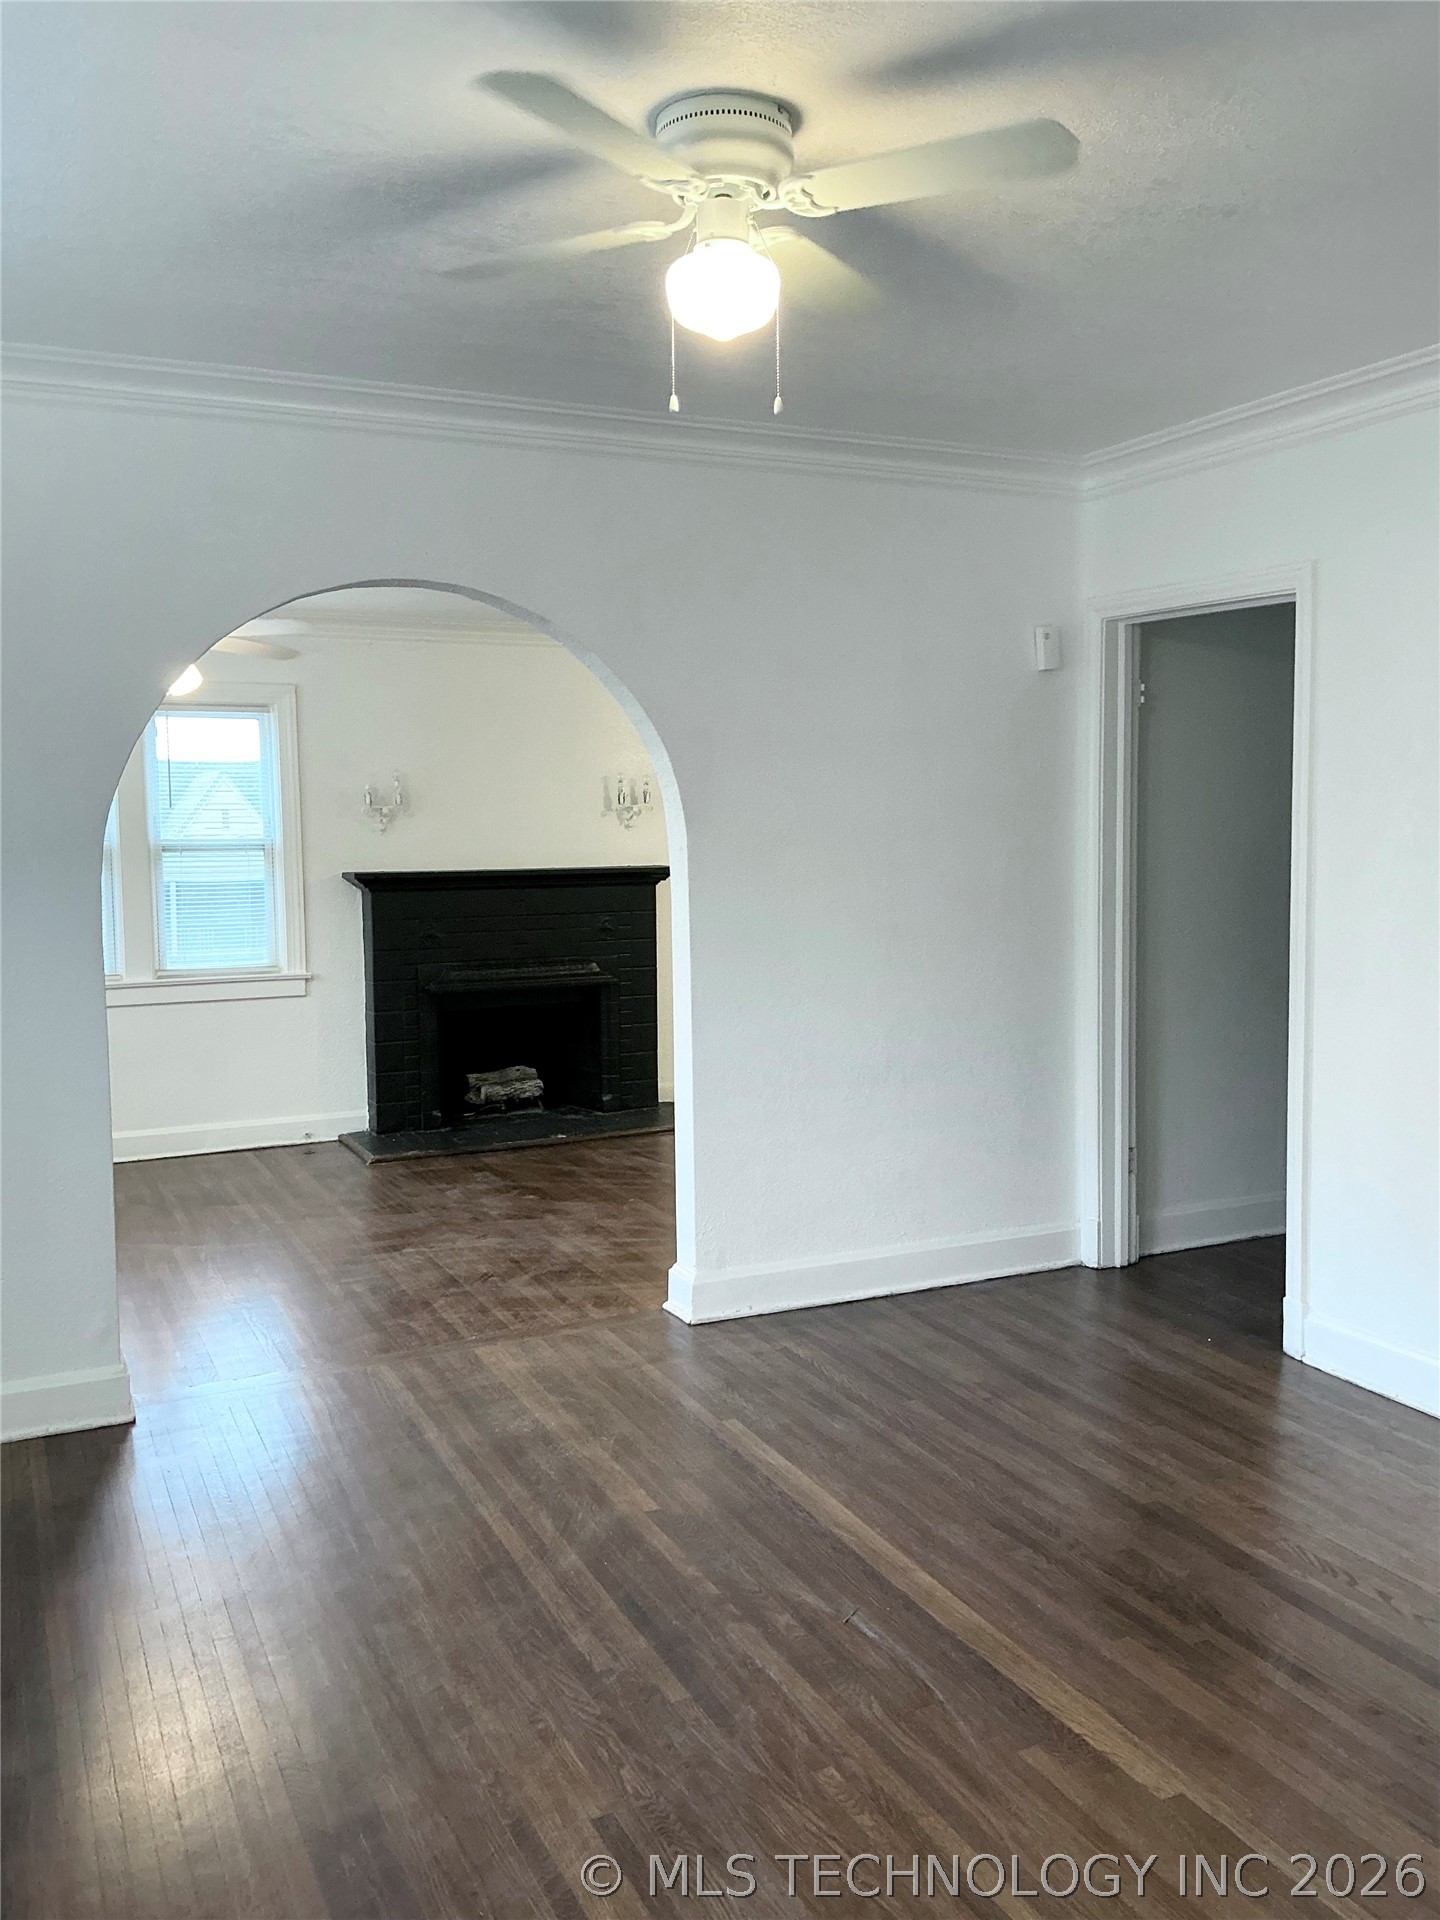
3rd view of formal dining area.
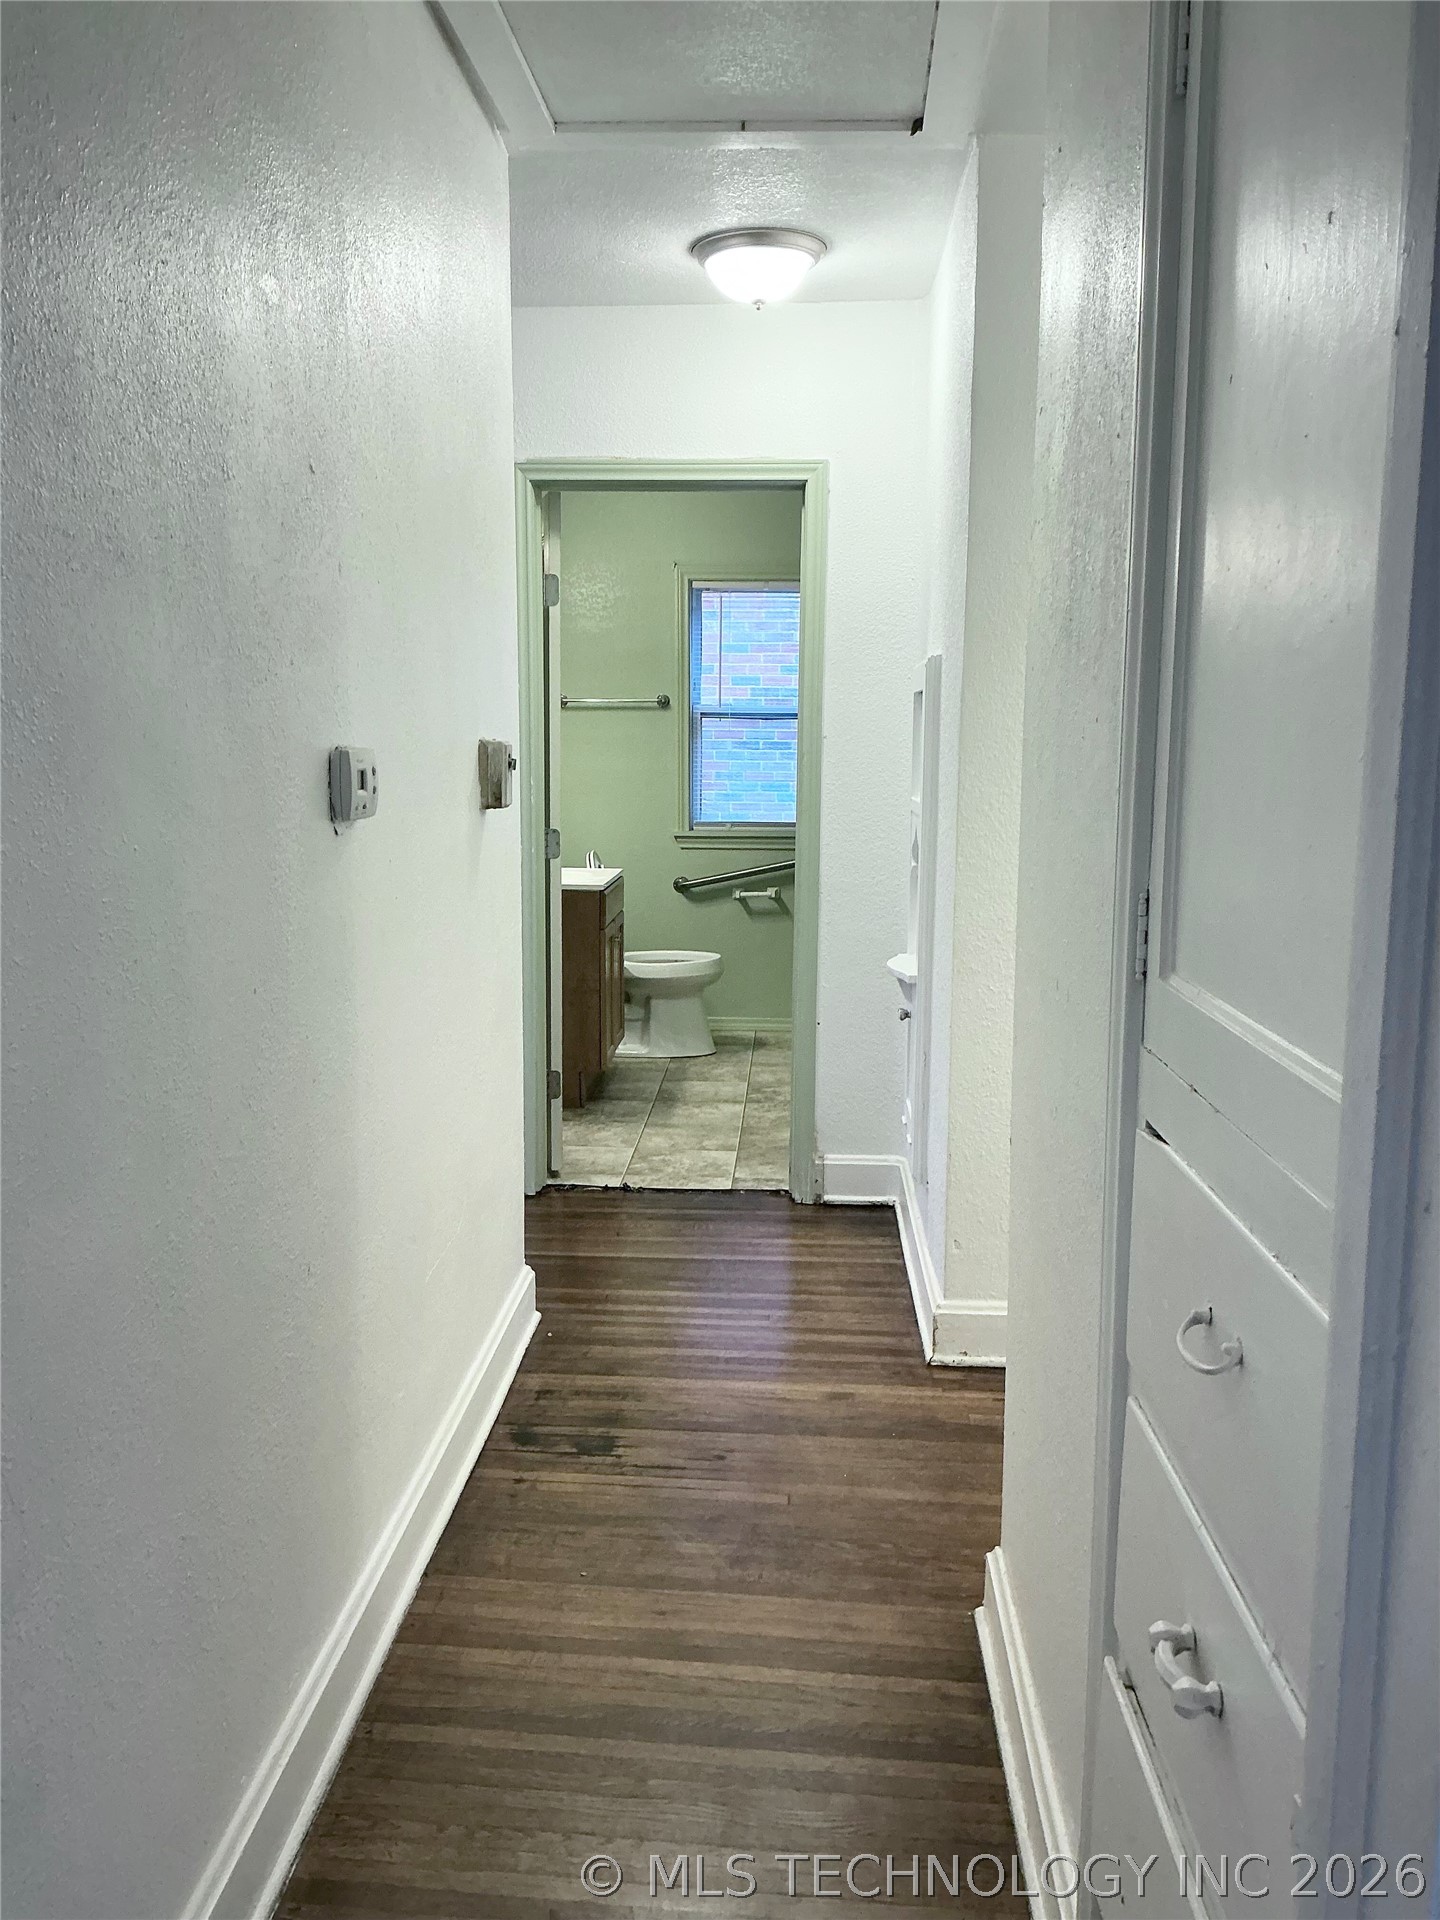
Hallway with rich wood-finished flooring, linen closet, overhead lighting, and white baseboards.
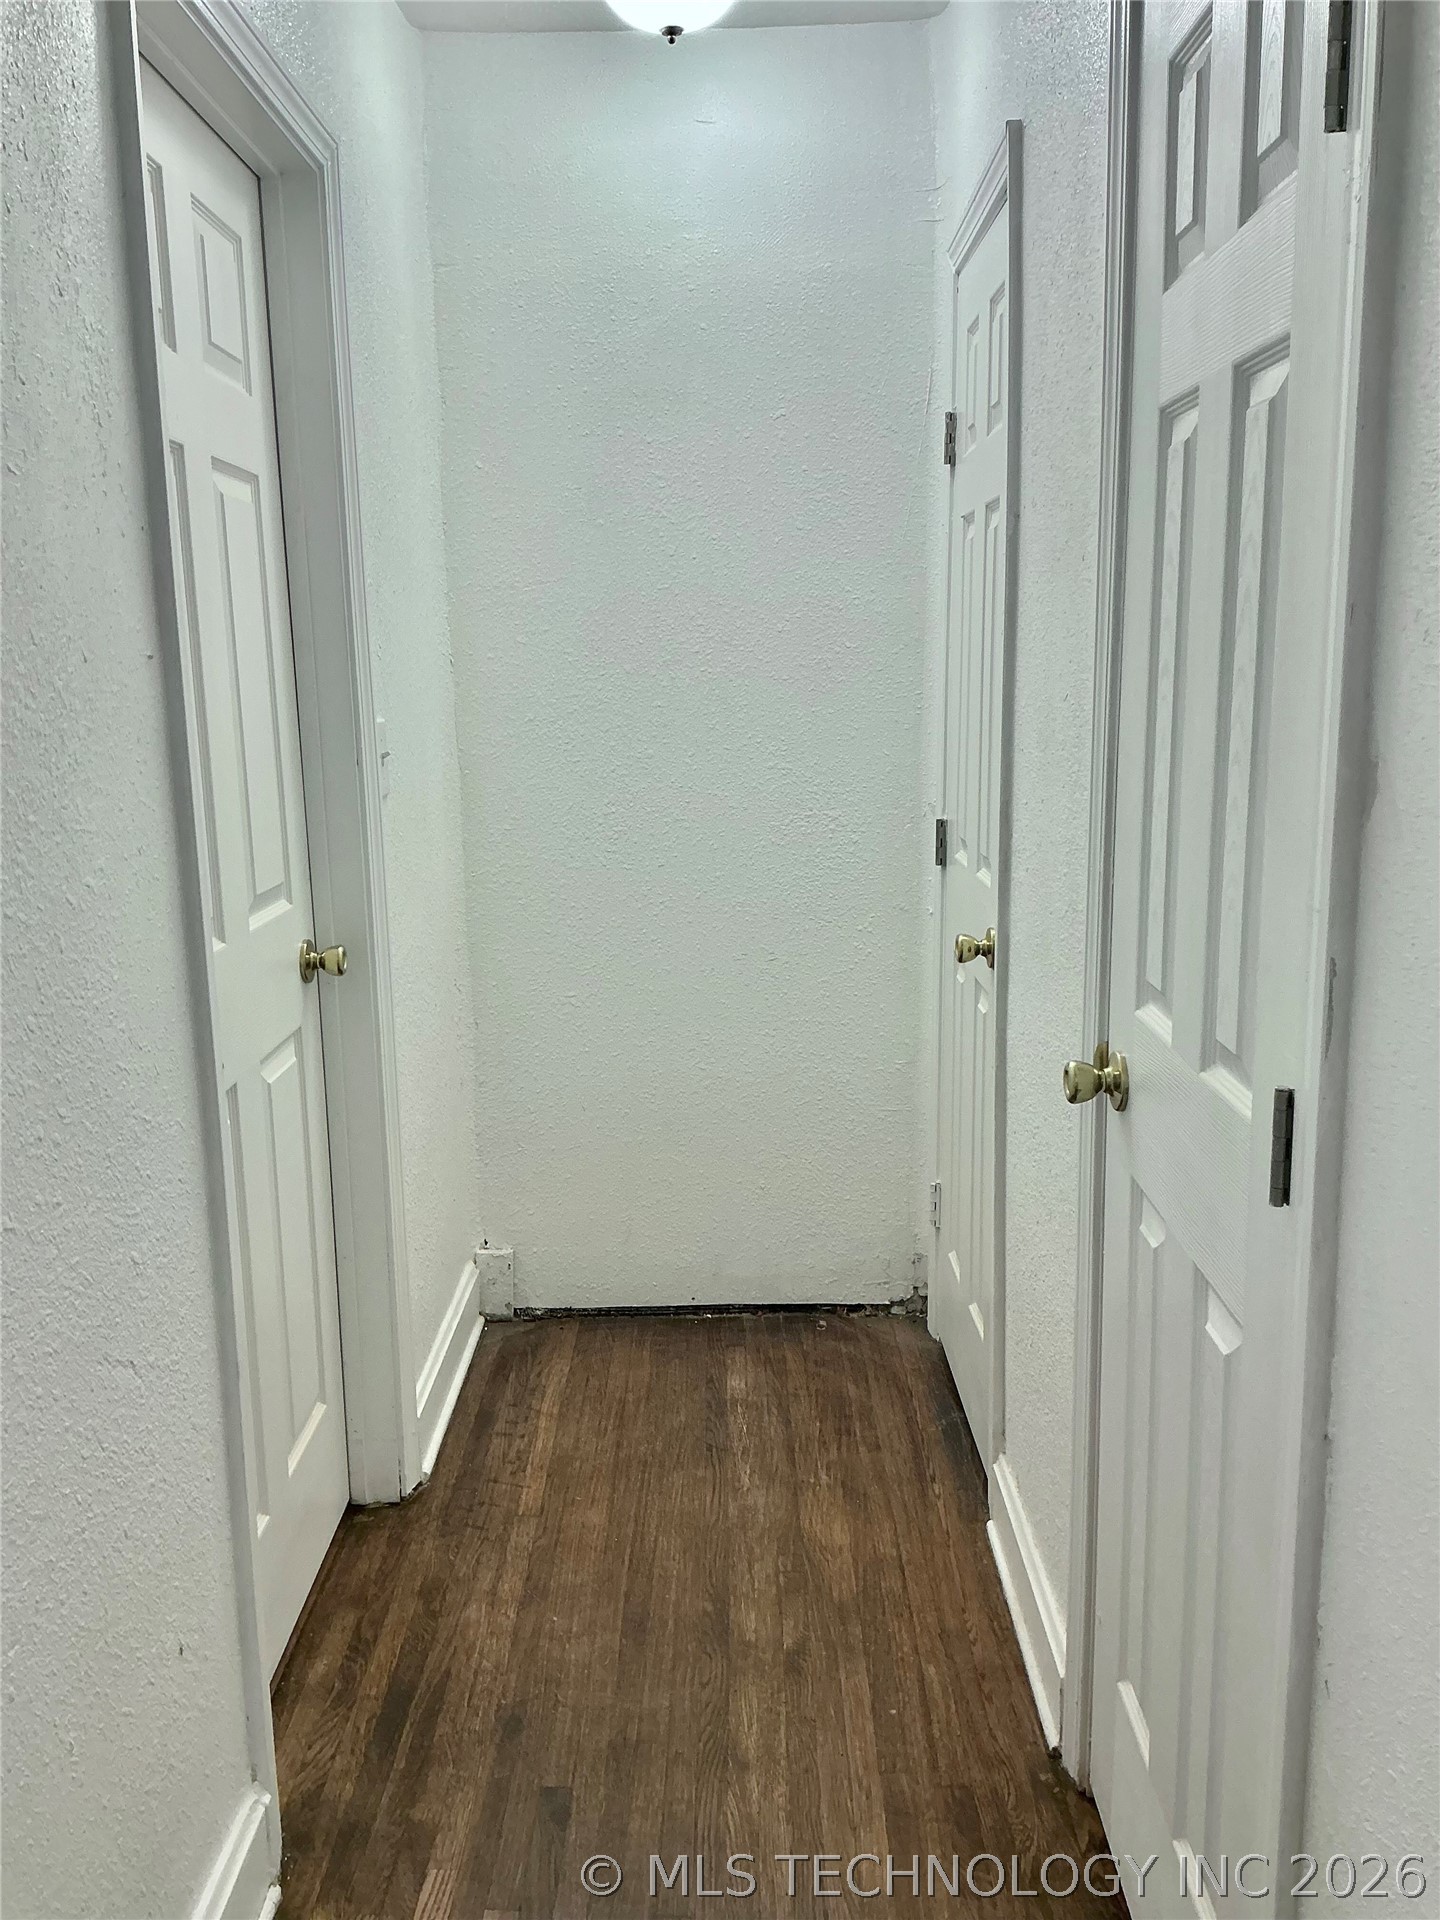
2nd Hallway.
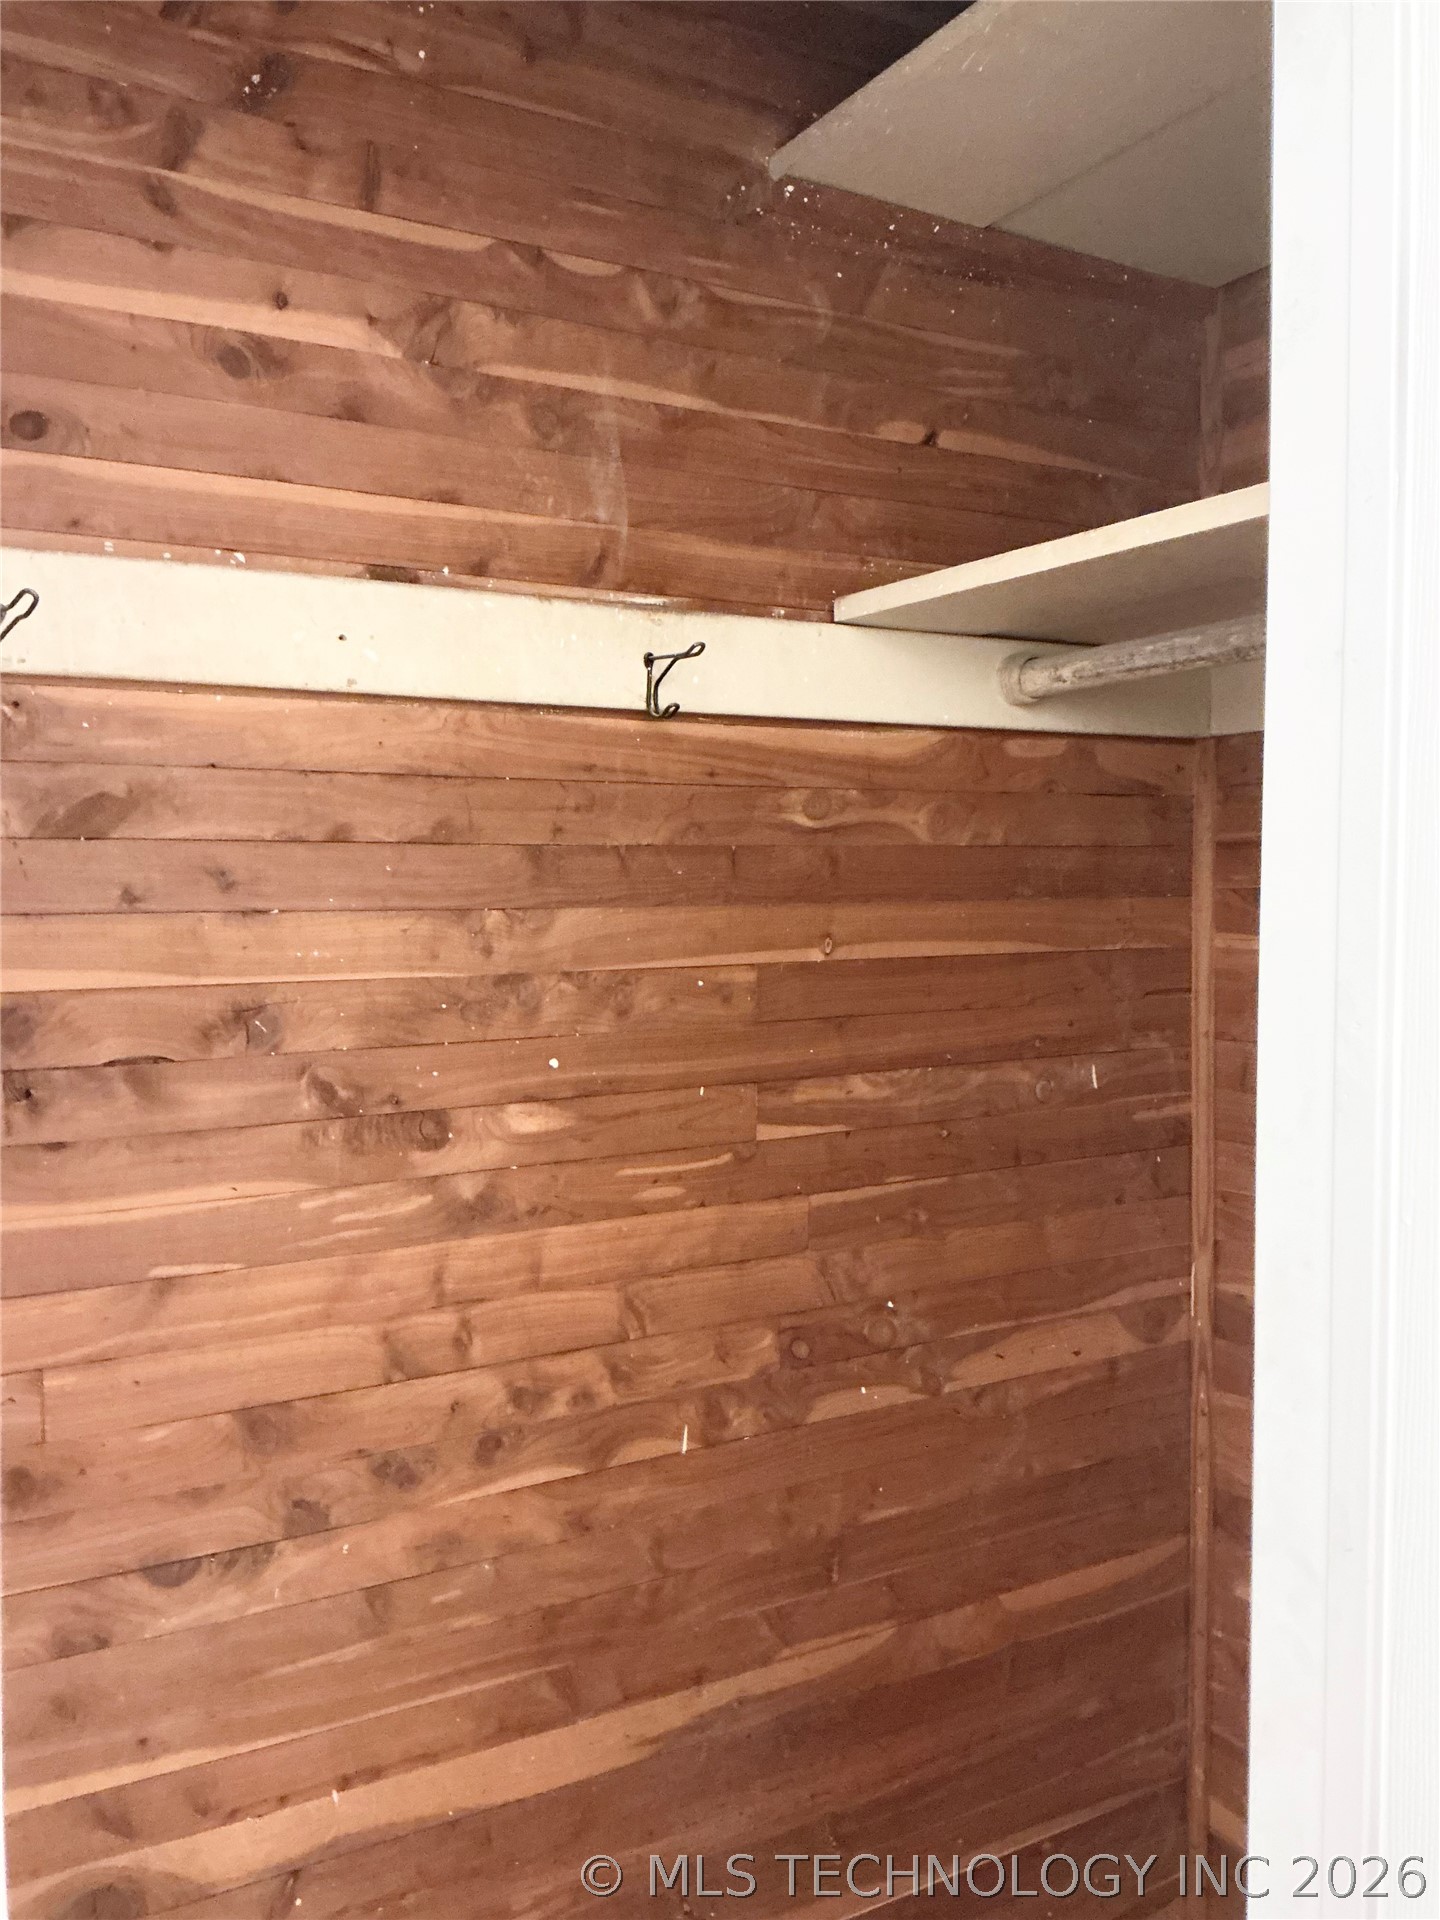
Hallway double-sided cedar-lined closet space featuring built-in shelving, a clothes rod, and wall-mounted hooks … right side view.
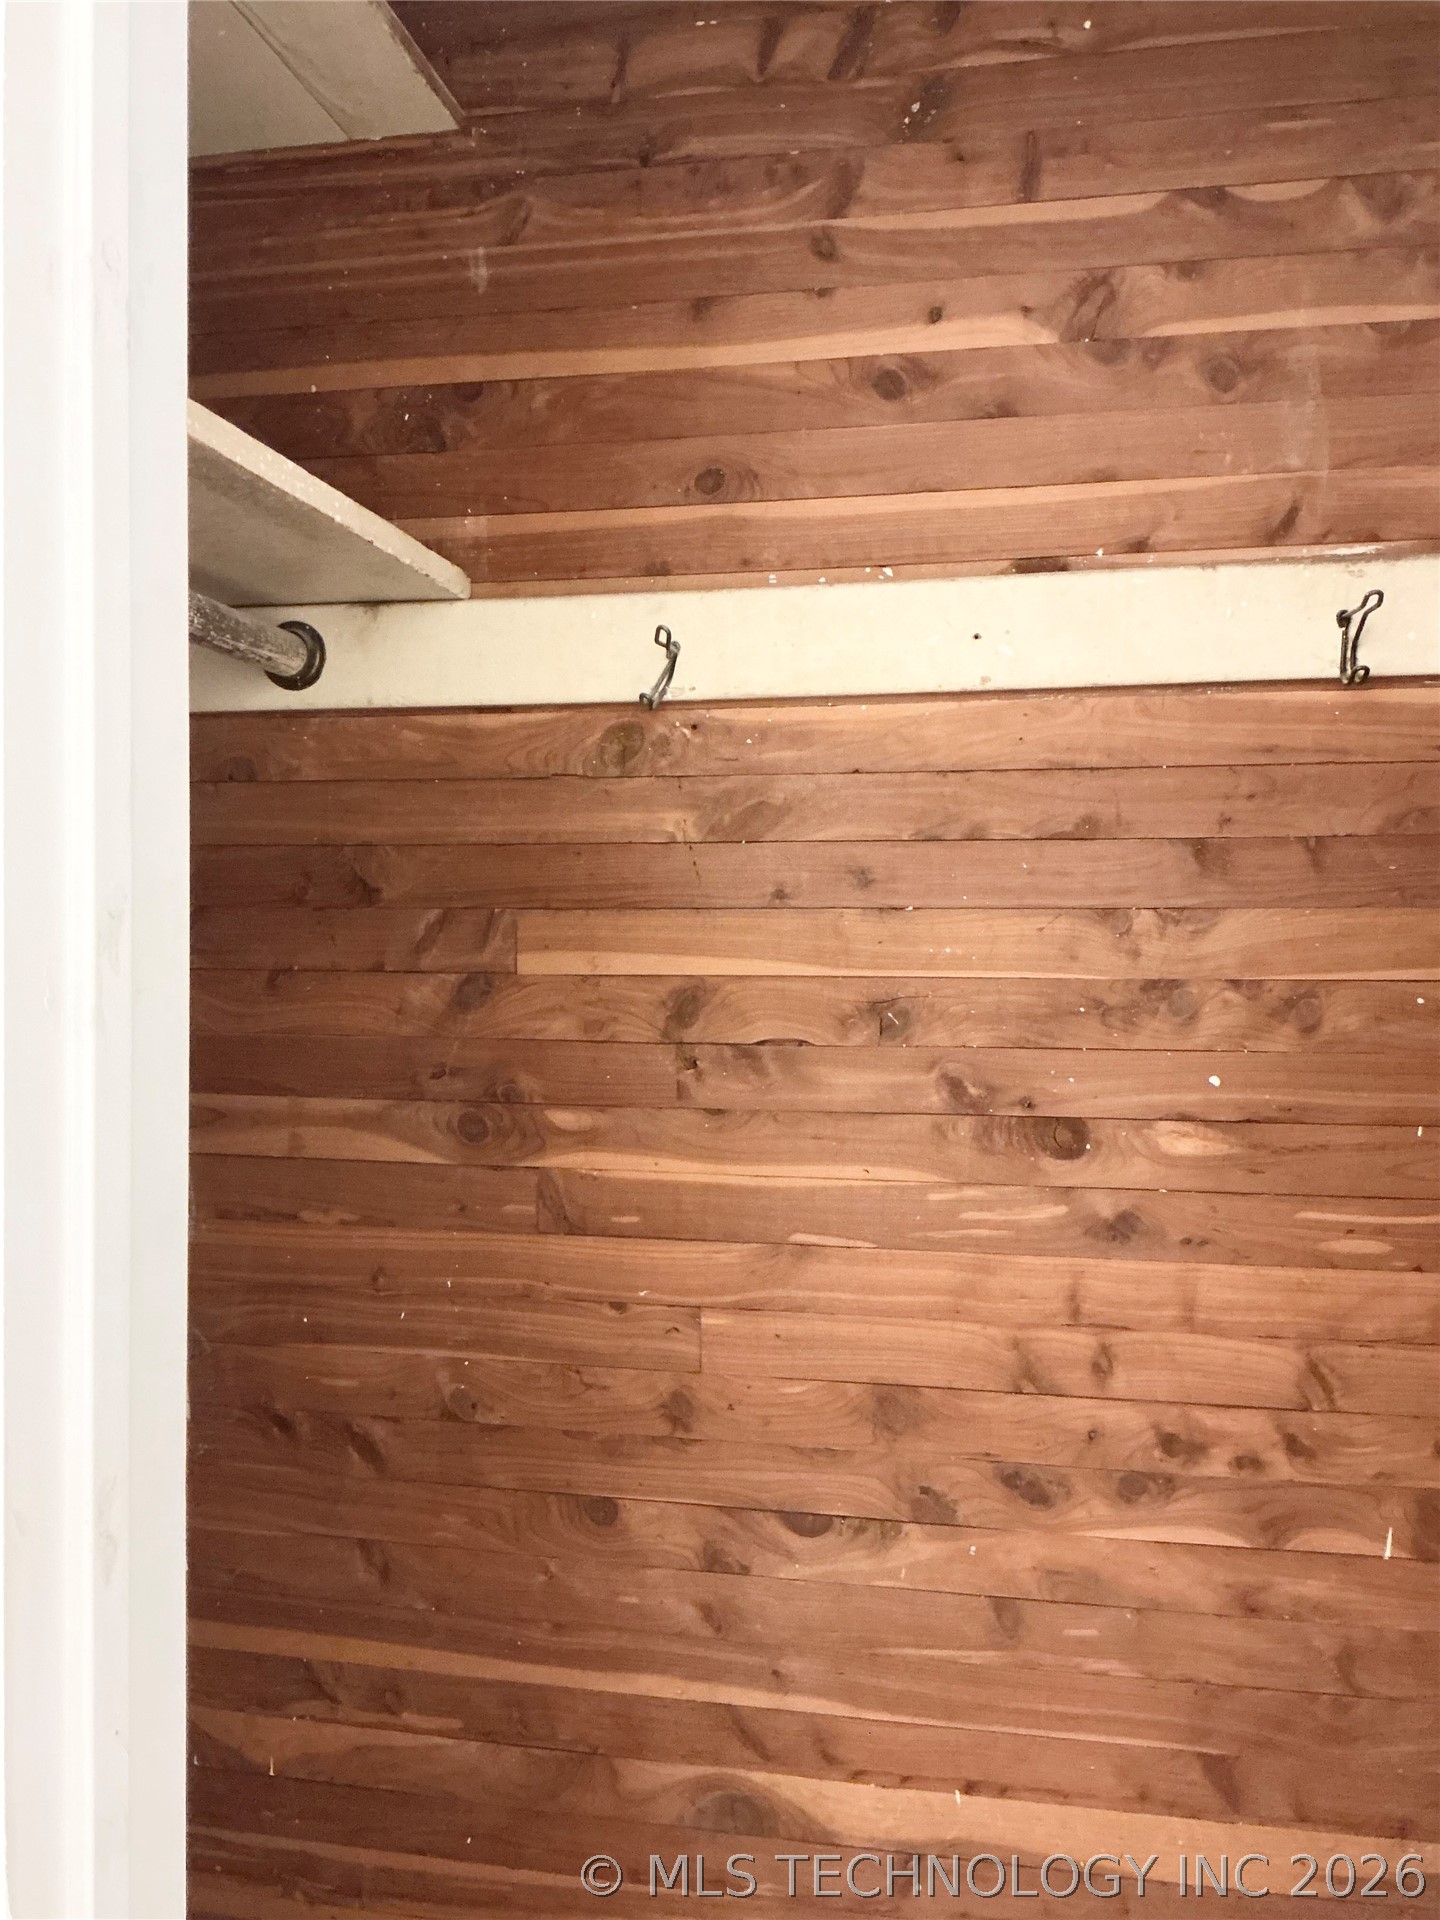
Hallway double-sided cedar-lined closet space featuring a white painted shelf, hanging rod, and wall-mounted hooks … left side view.
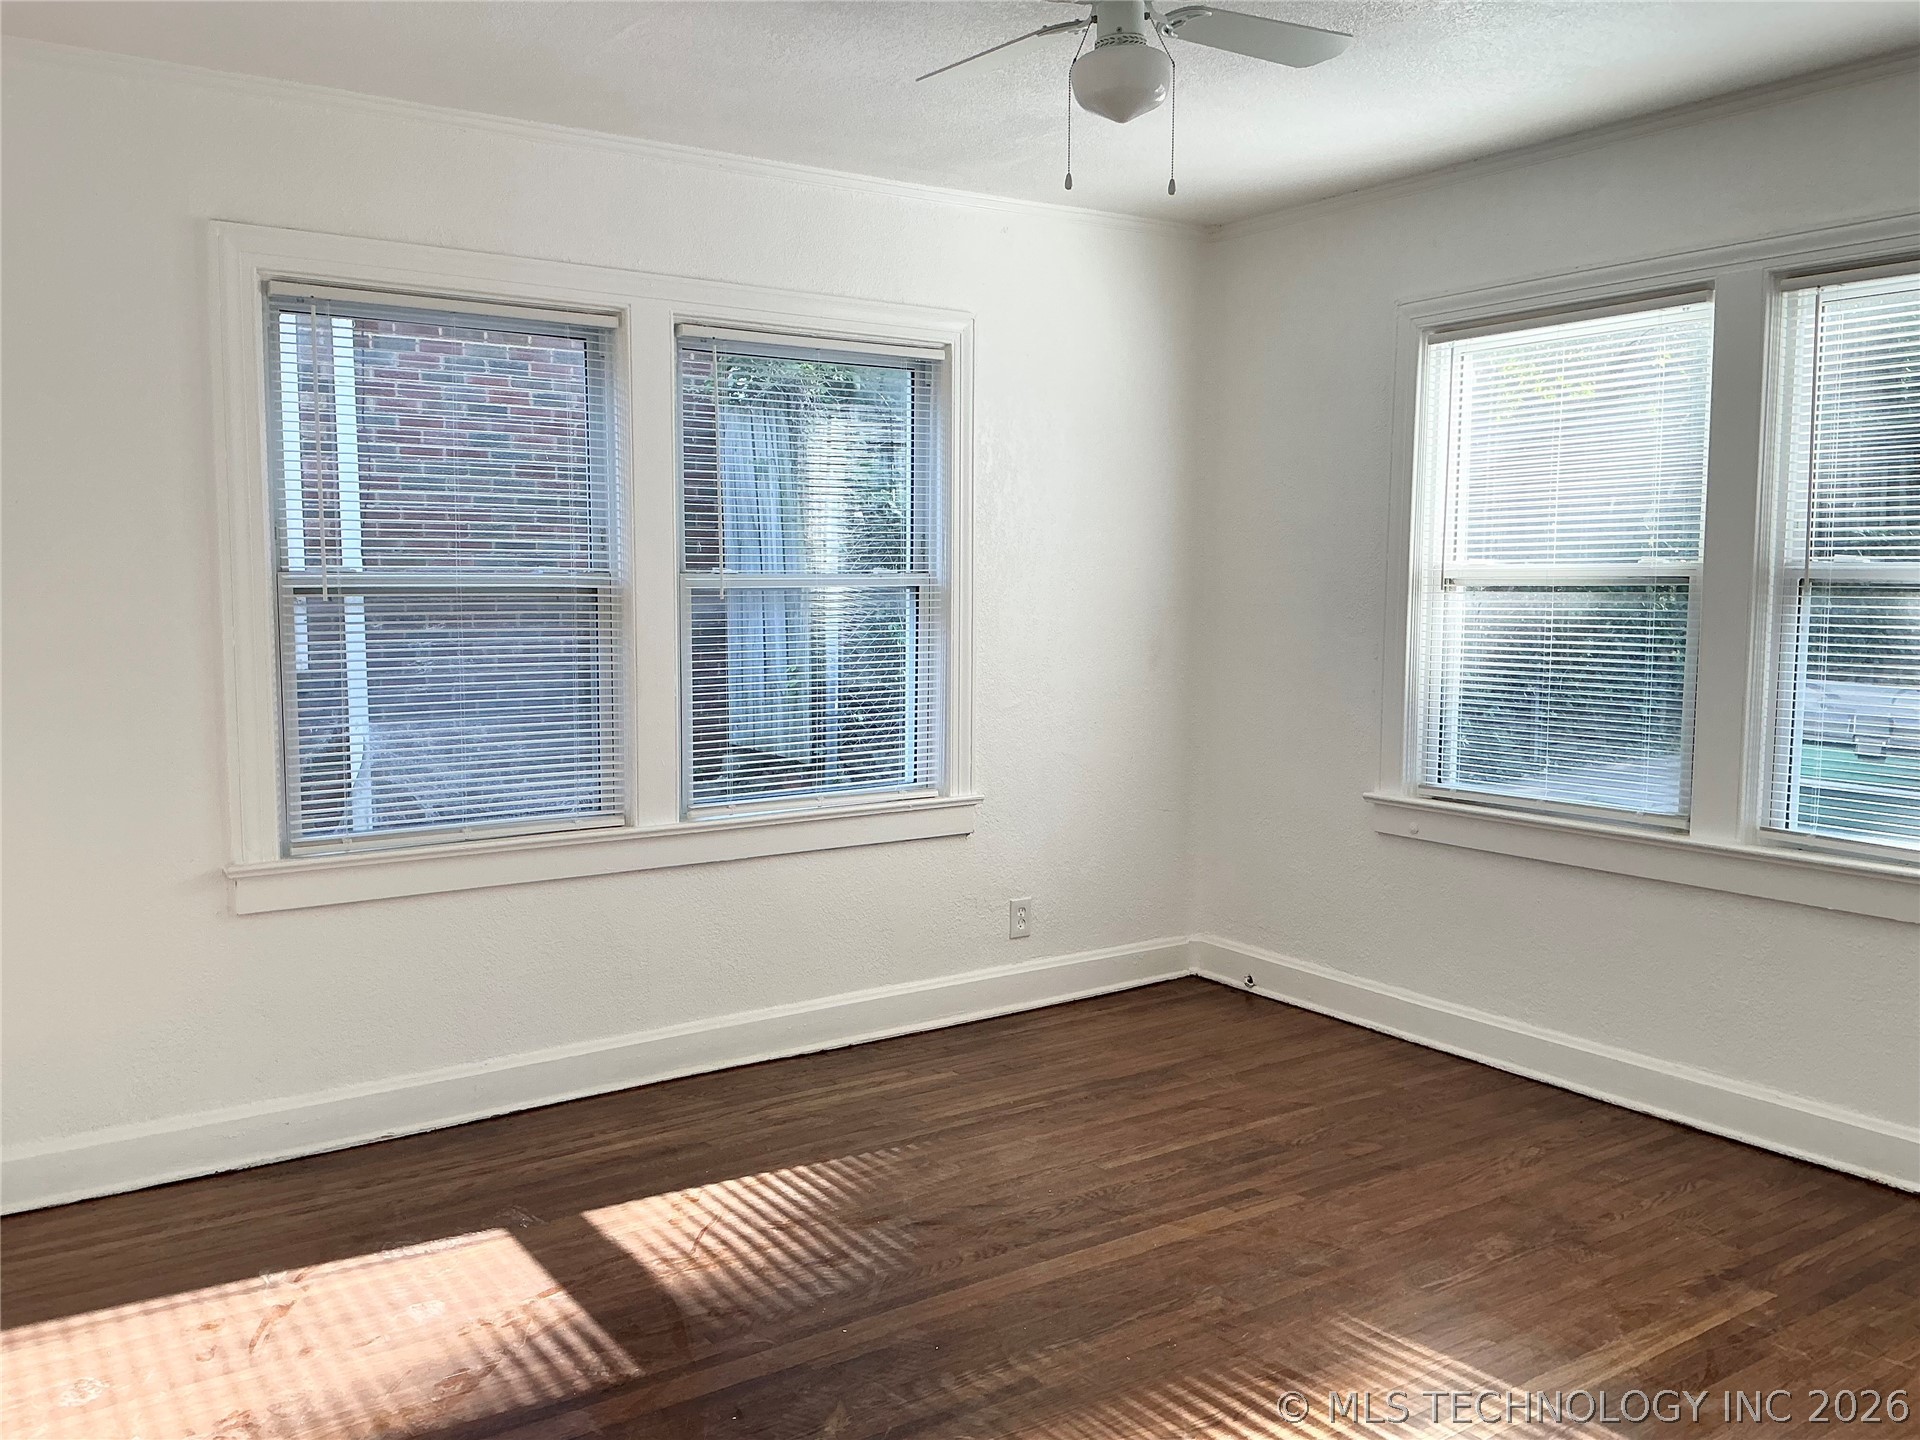
Bedroom (2) featuring rich wood-finished flooring, white walls, multiple windows with blinds opened to welcome the bright sunlight, a ceiling fan with integrated lighting, and white baseboards.
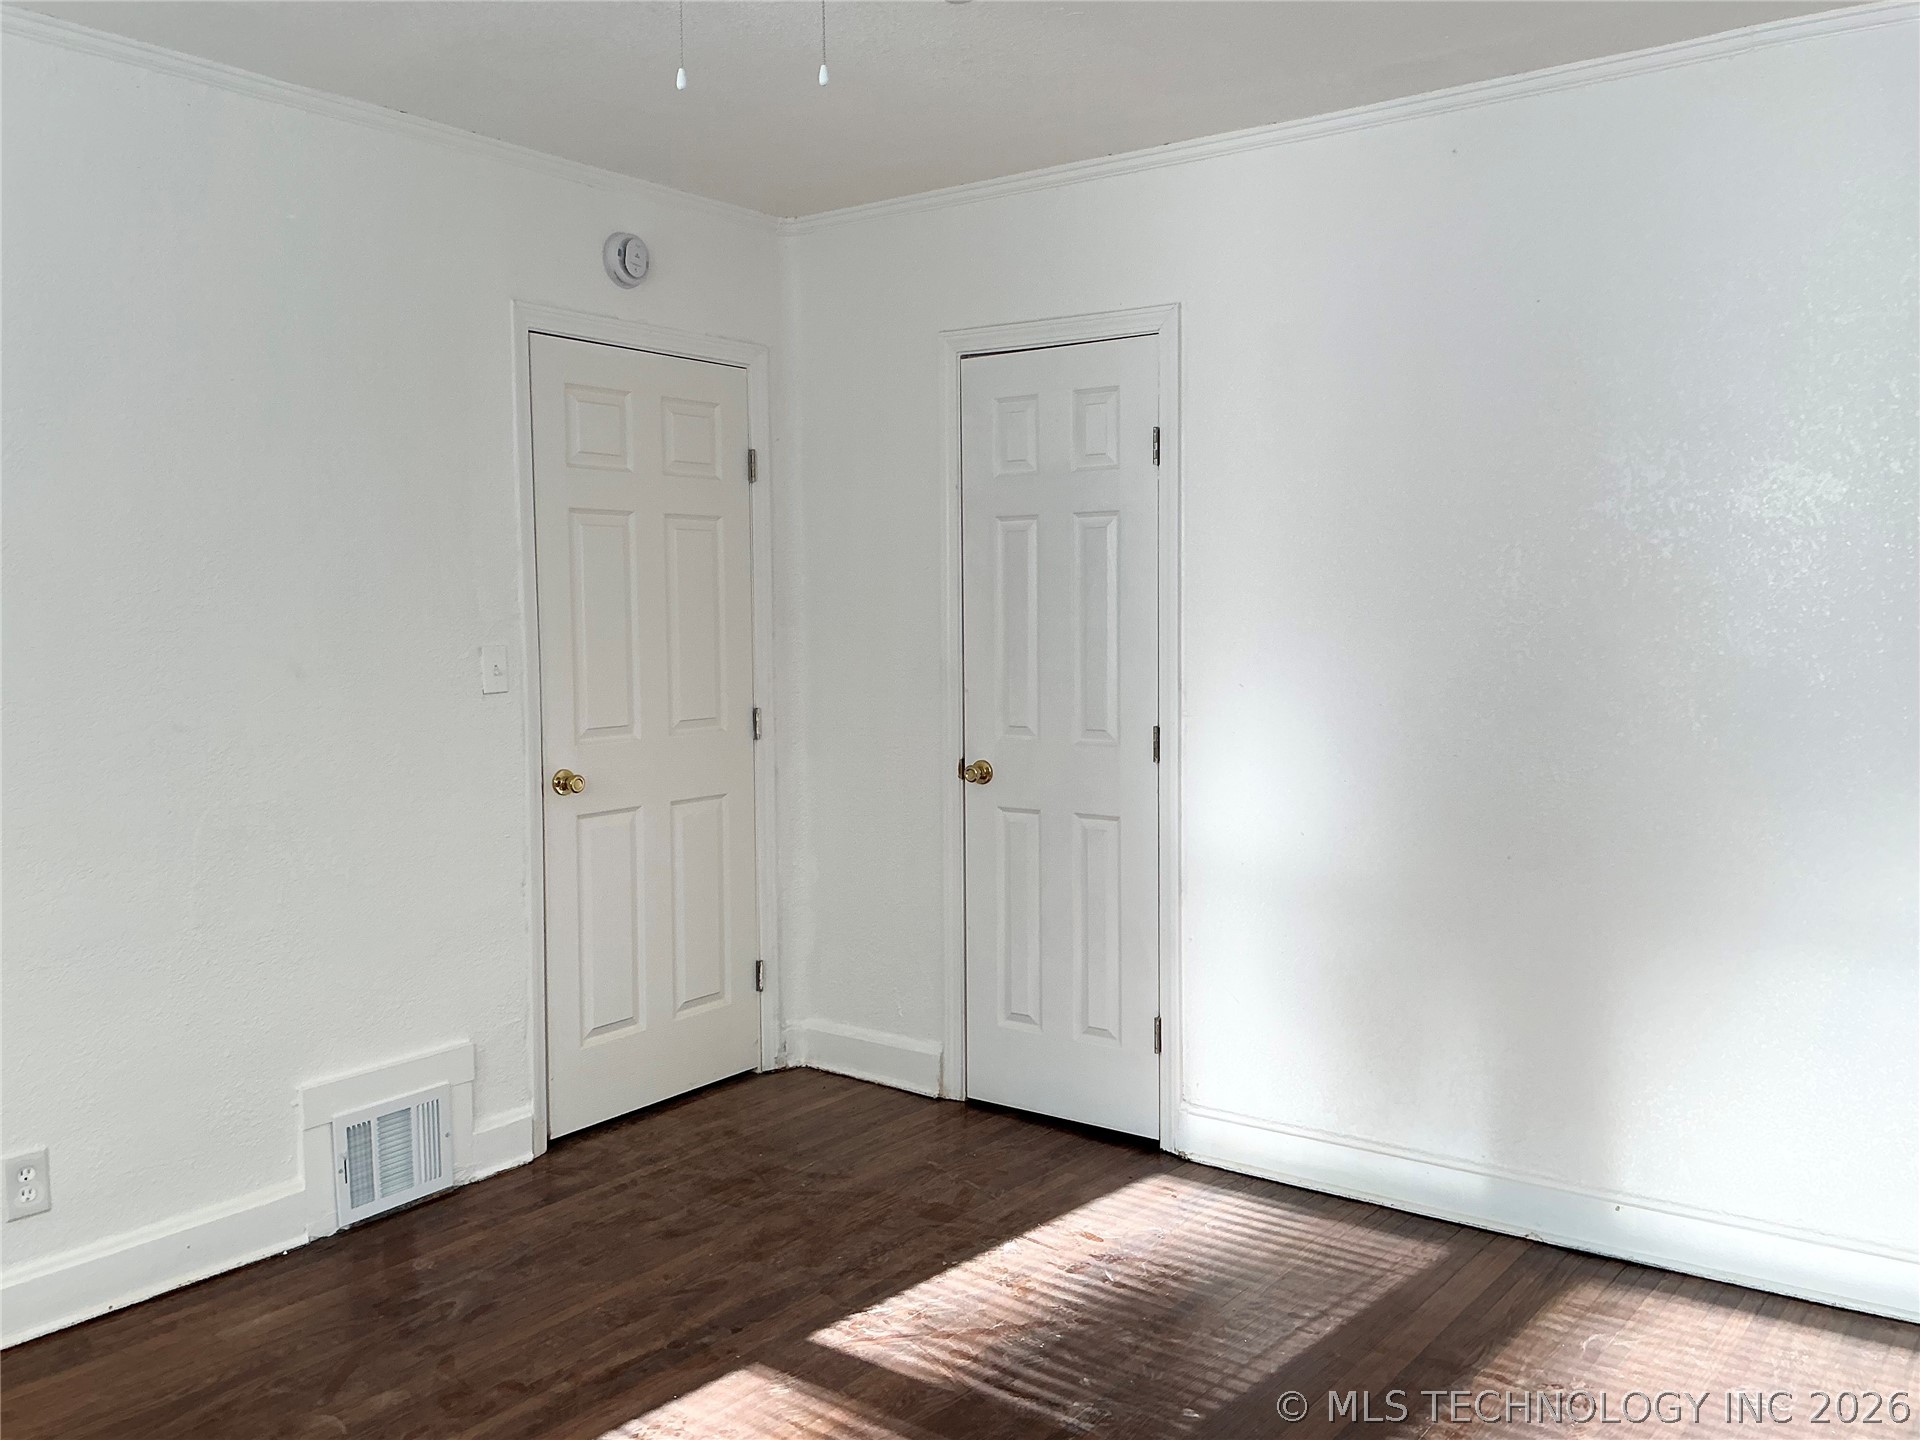
Bedroom (2) additional view with two six panel doors: entry and closet plus smoke detector.
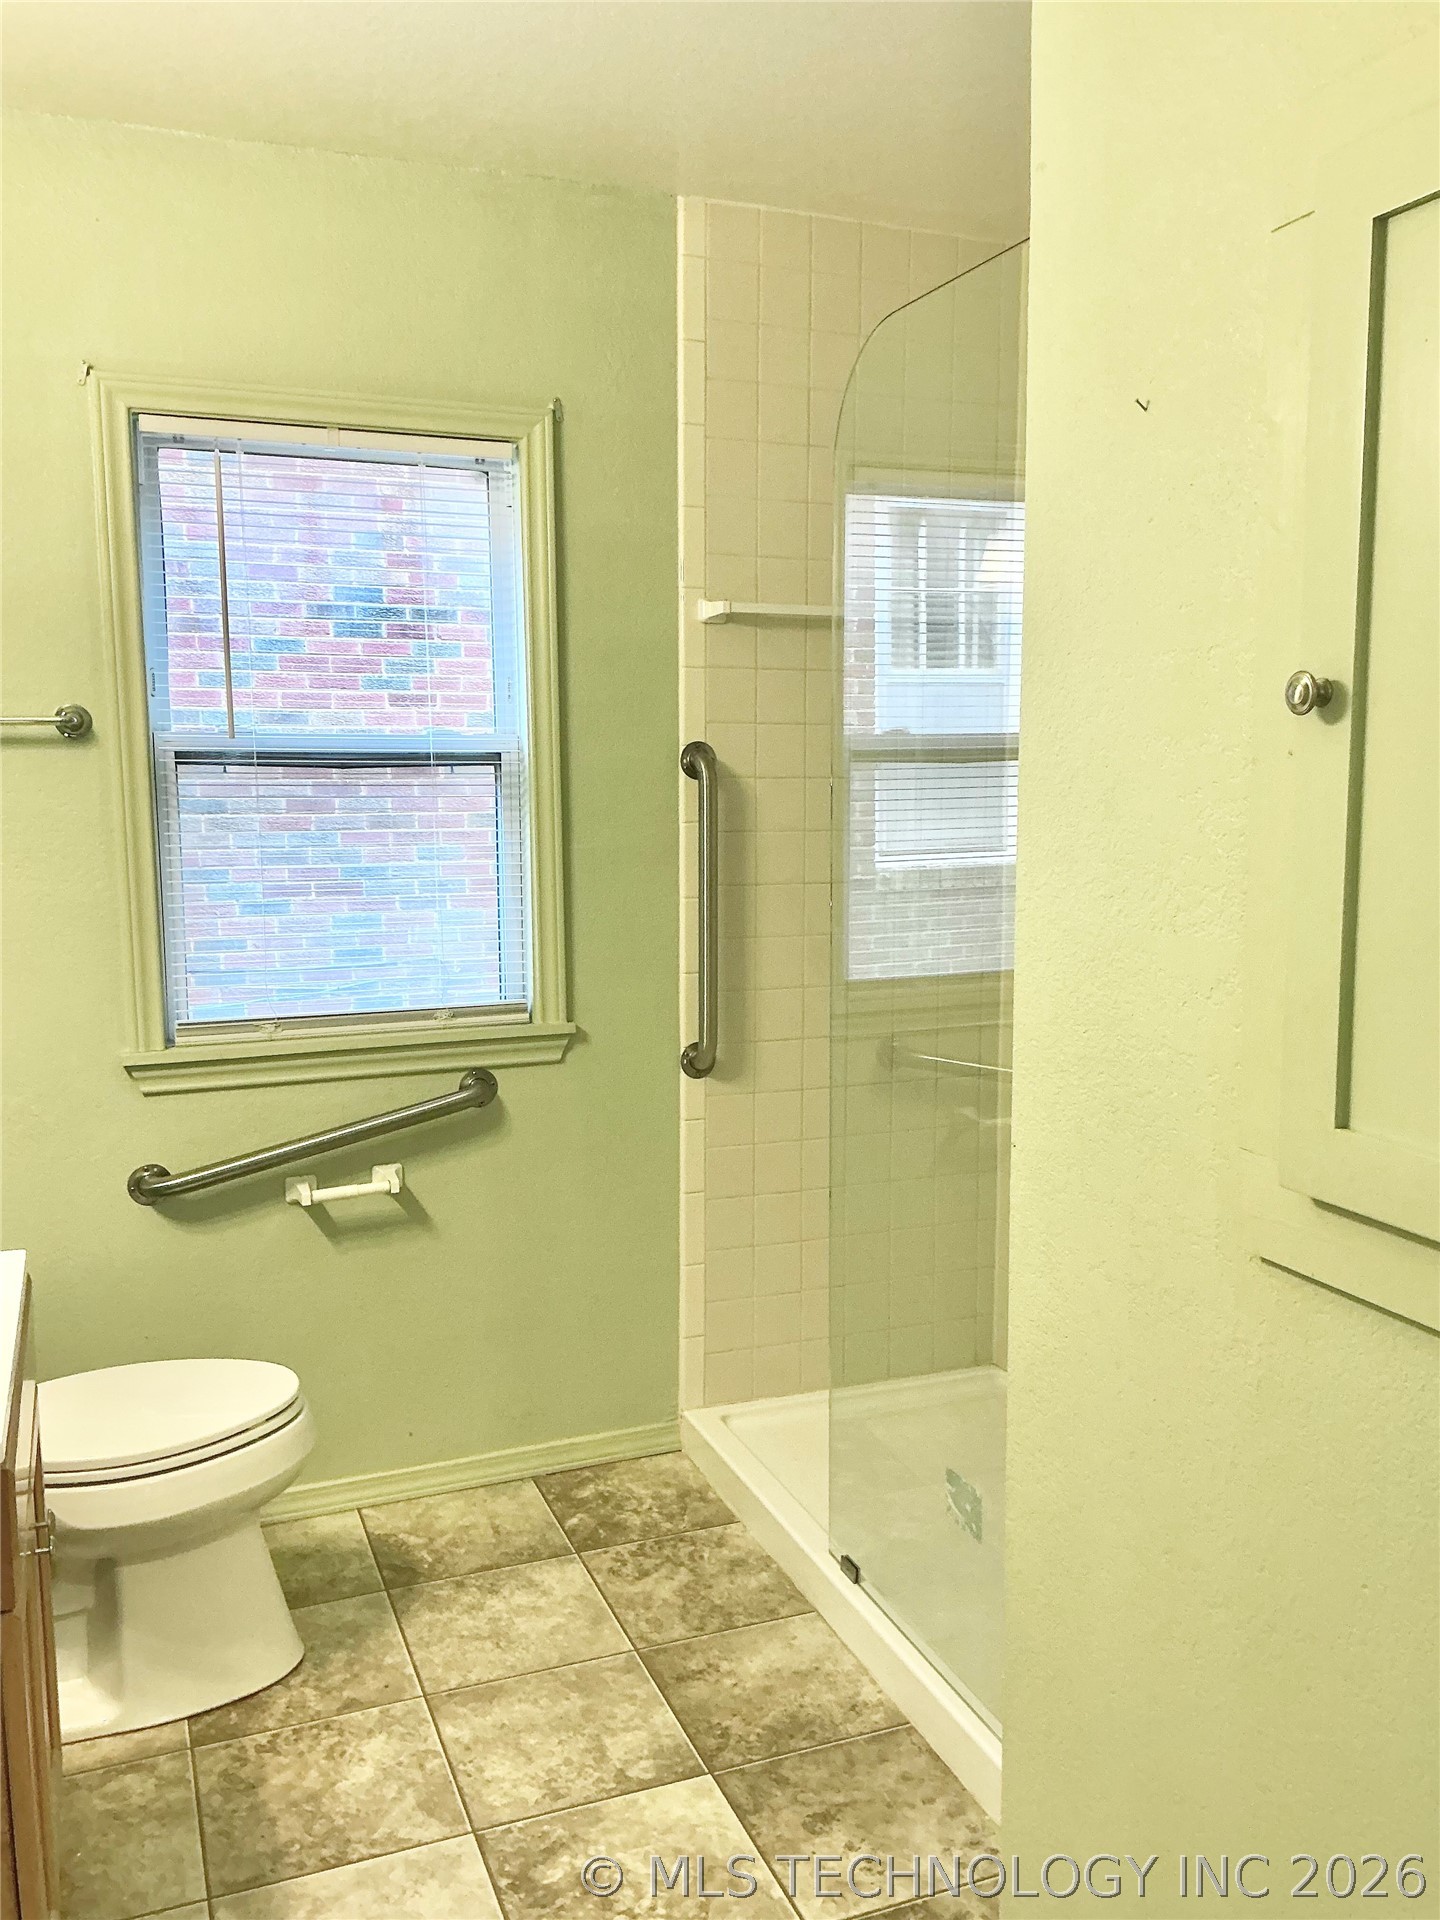
Bathroom featuring a walk-in shower with clear glass enclosure and white square tiled interior walls, grab bars, single window with blind, wood-finished vanity with a light countertop, and earth-toned floor tile.
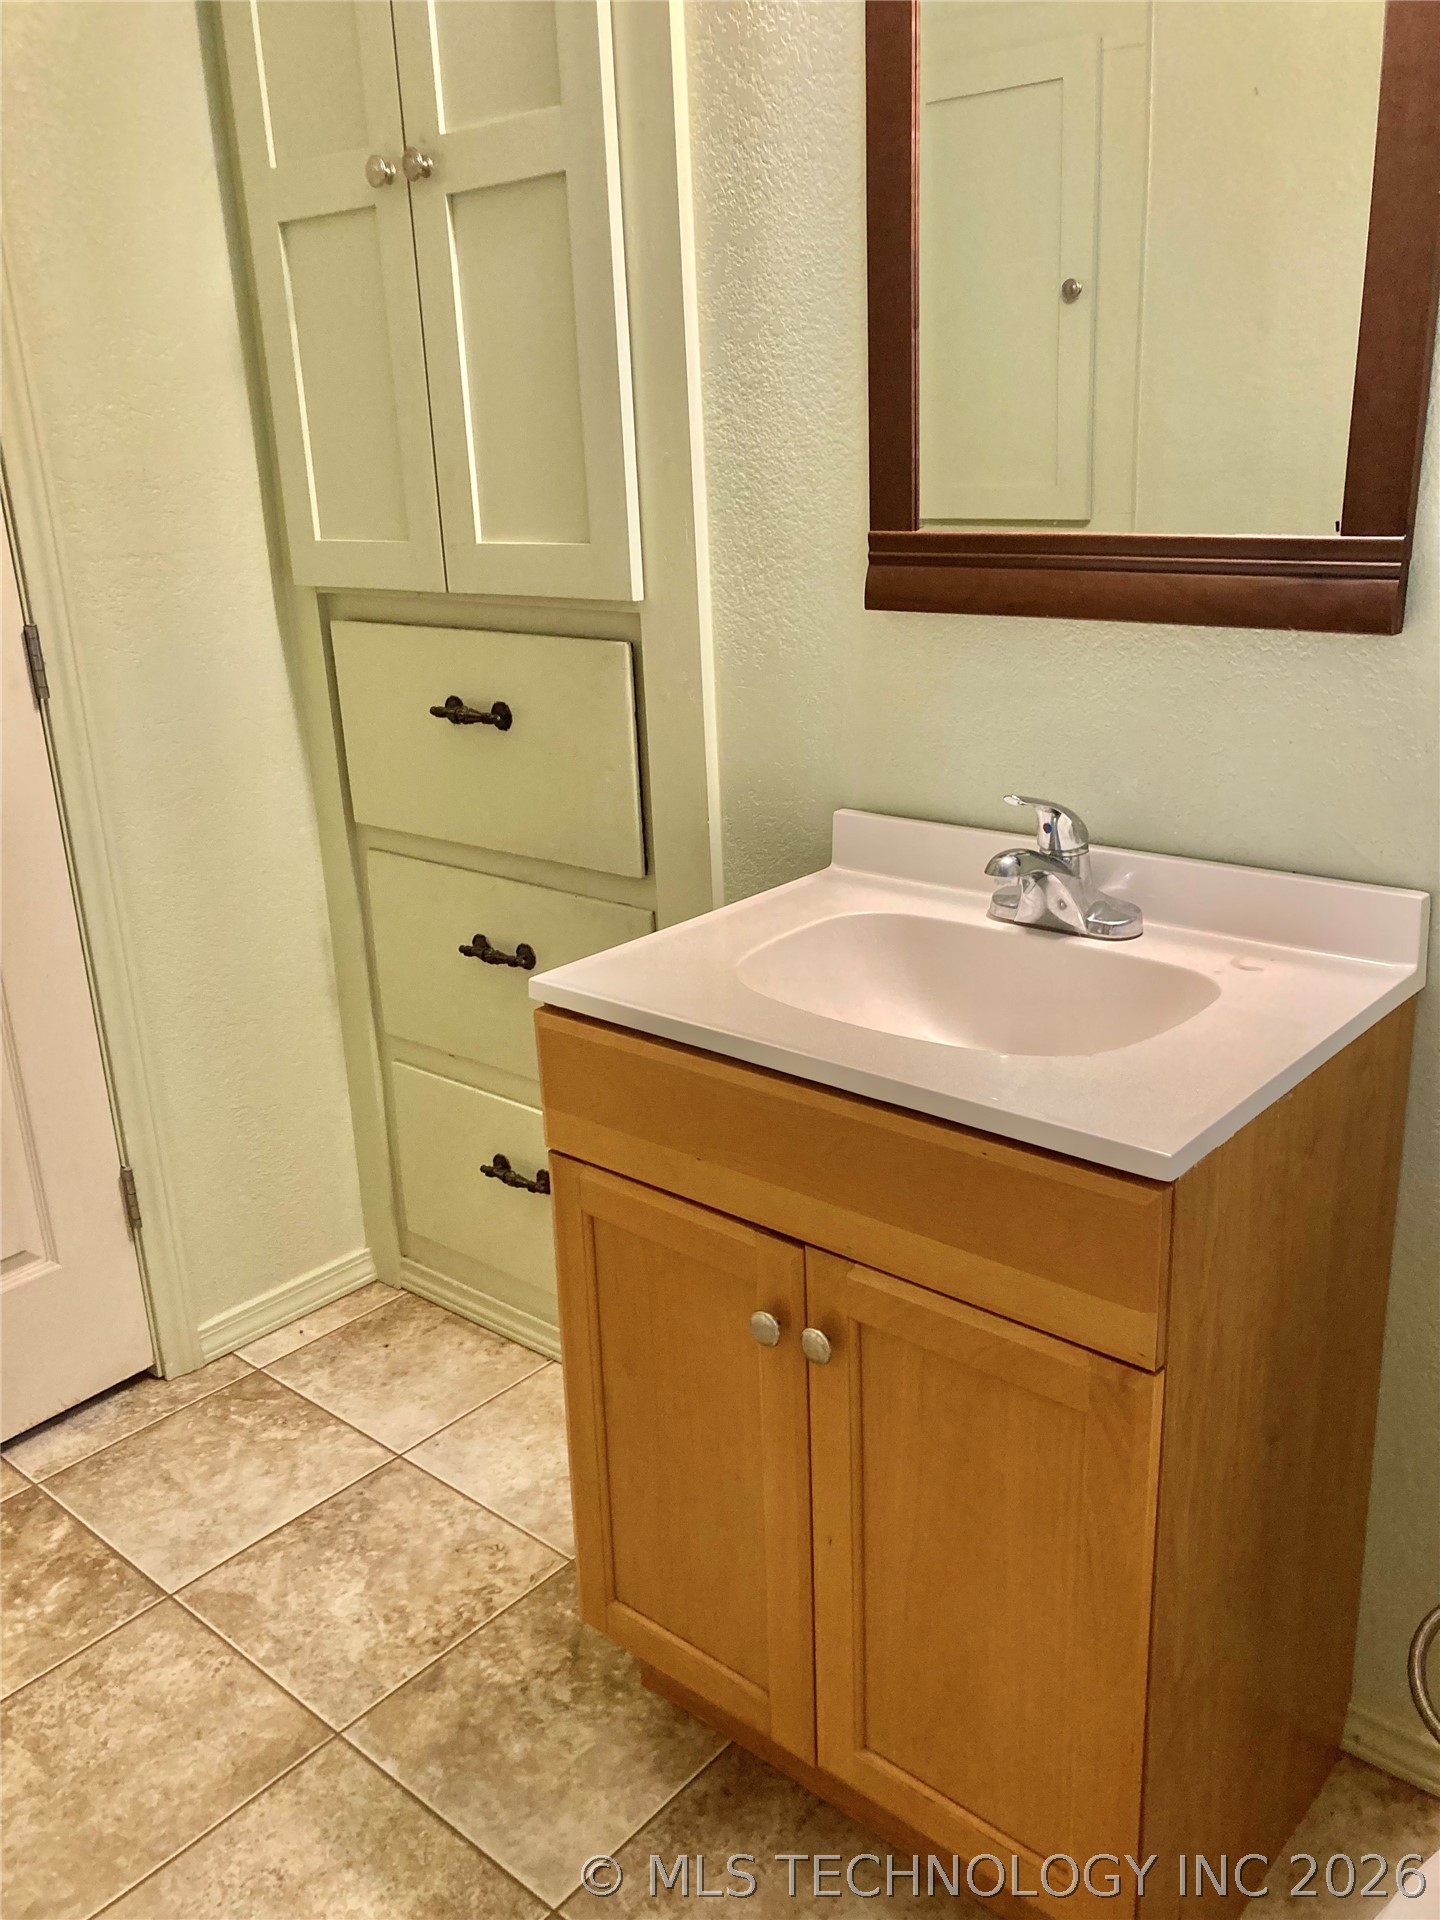
Bathroom - Additional view.
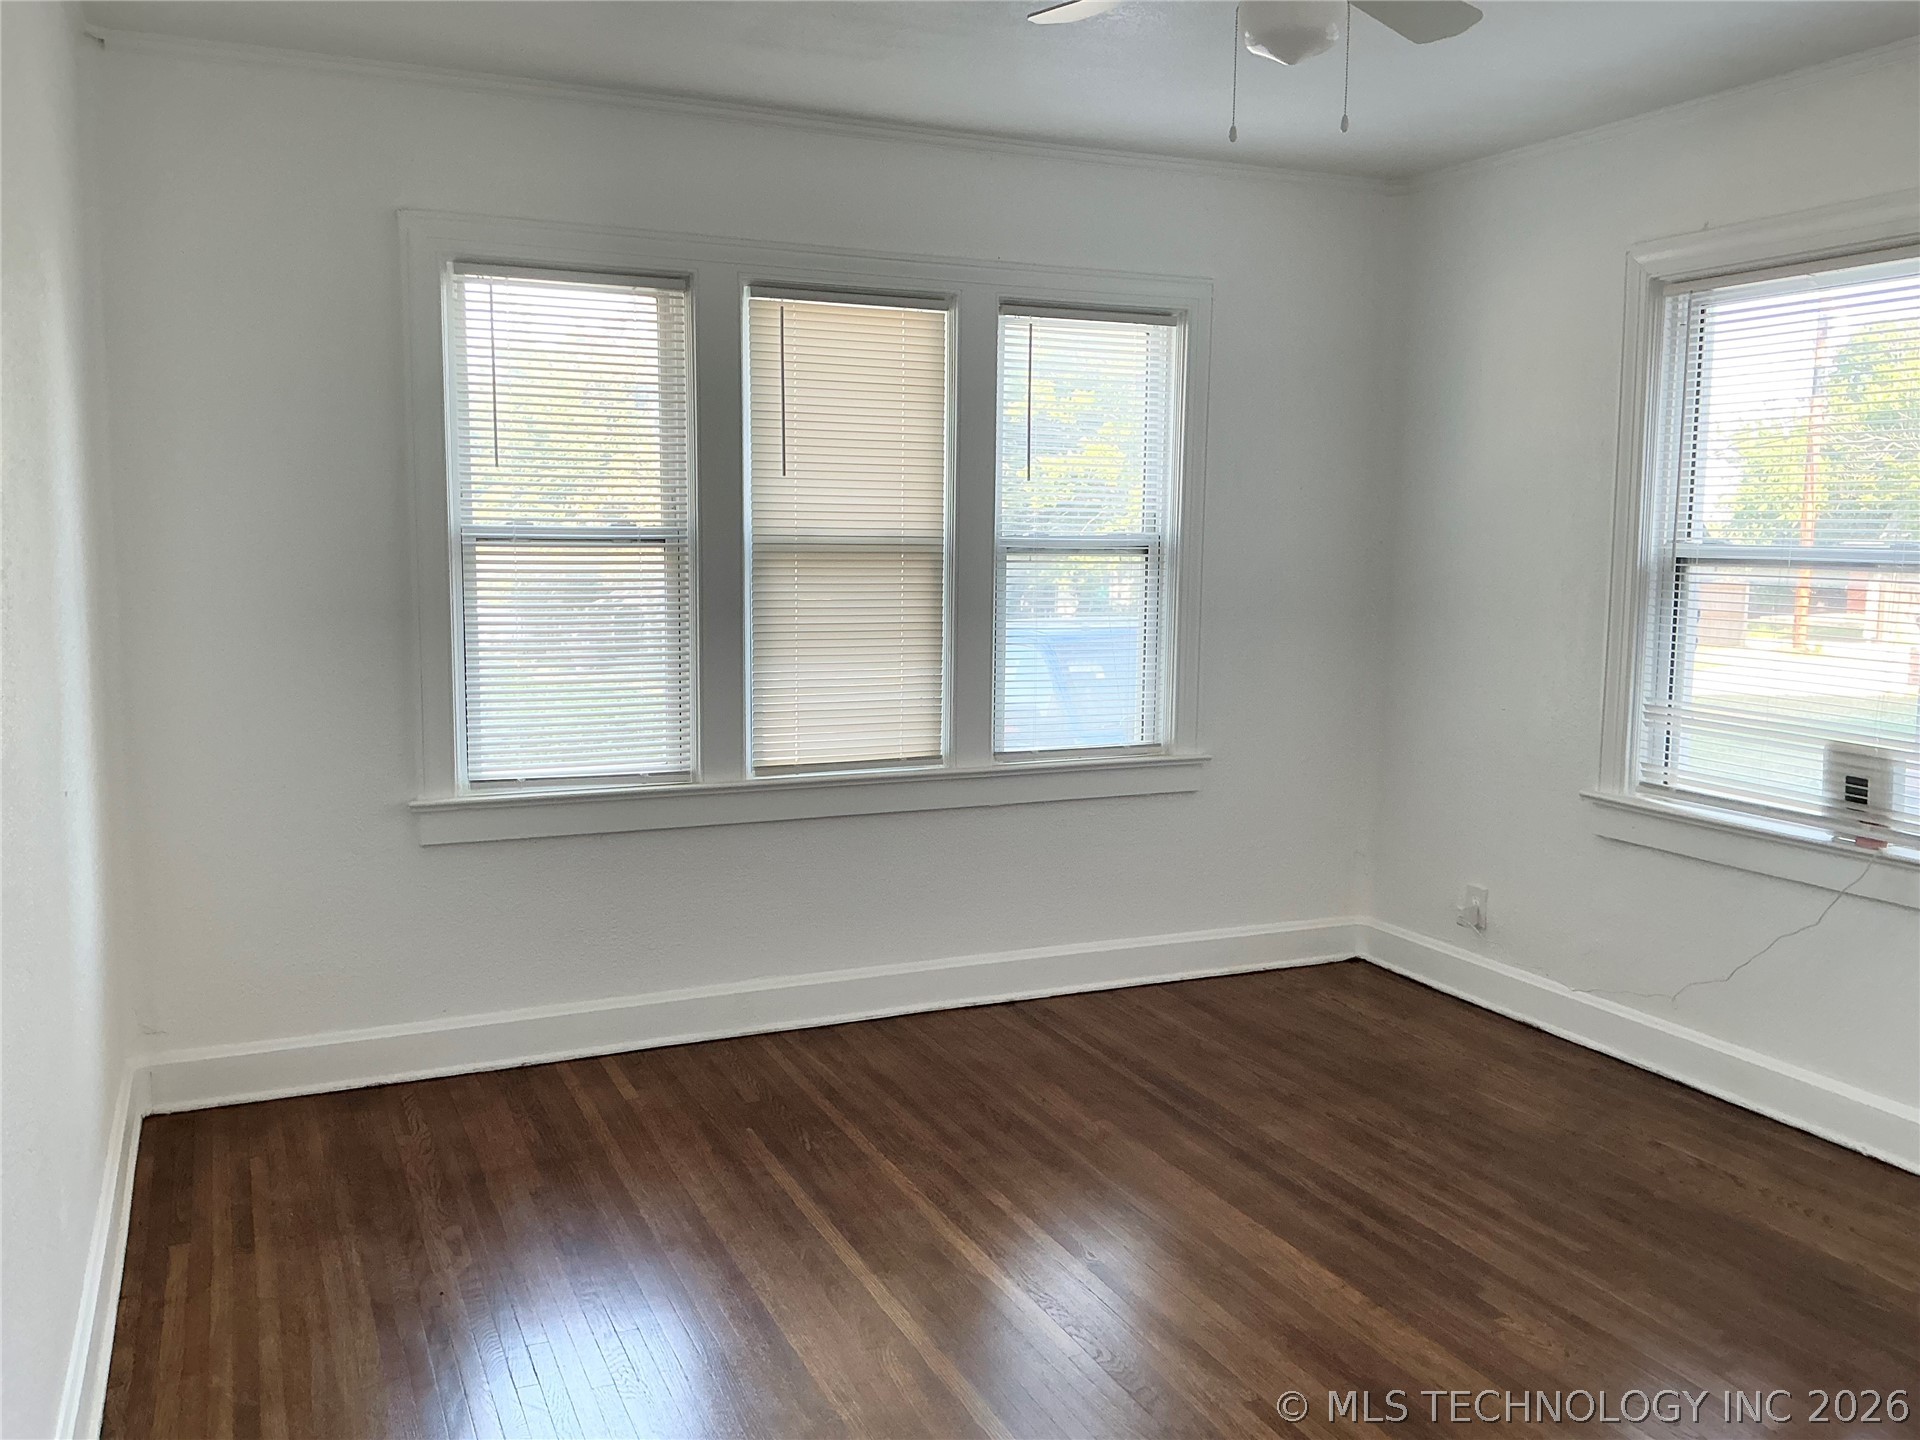
Bedroom (1) featuring rich wood-finished flooring, white painted walls, multiple windows with blinds, a ceiling fan with integrated lighting, and white baseboards.
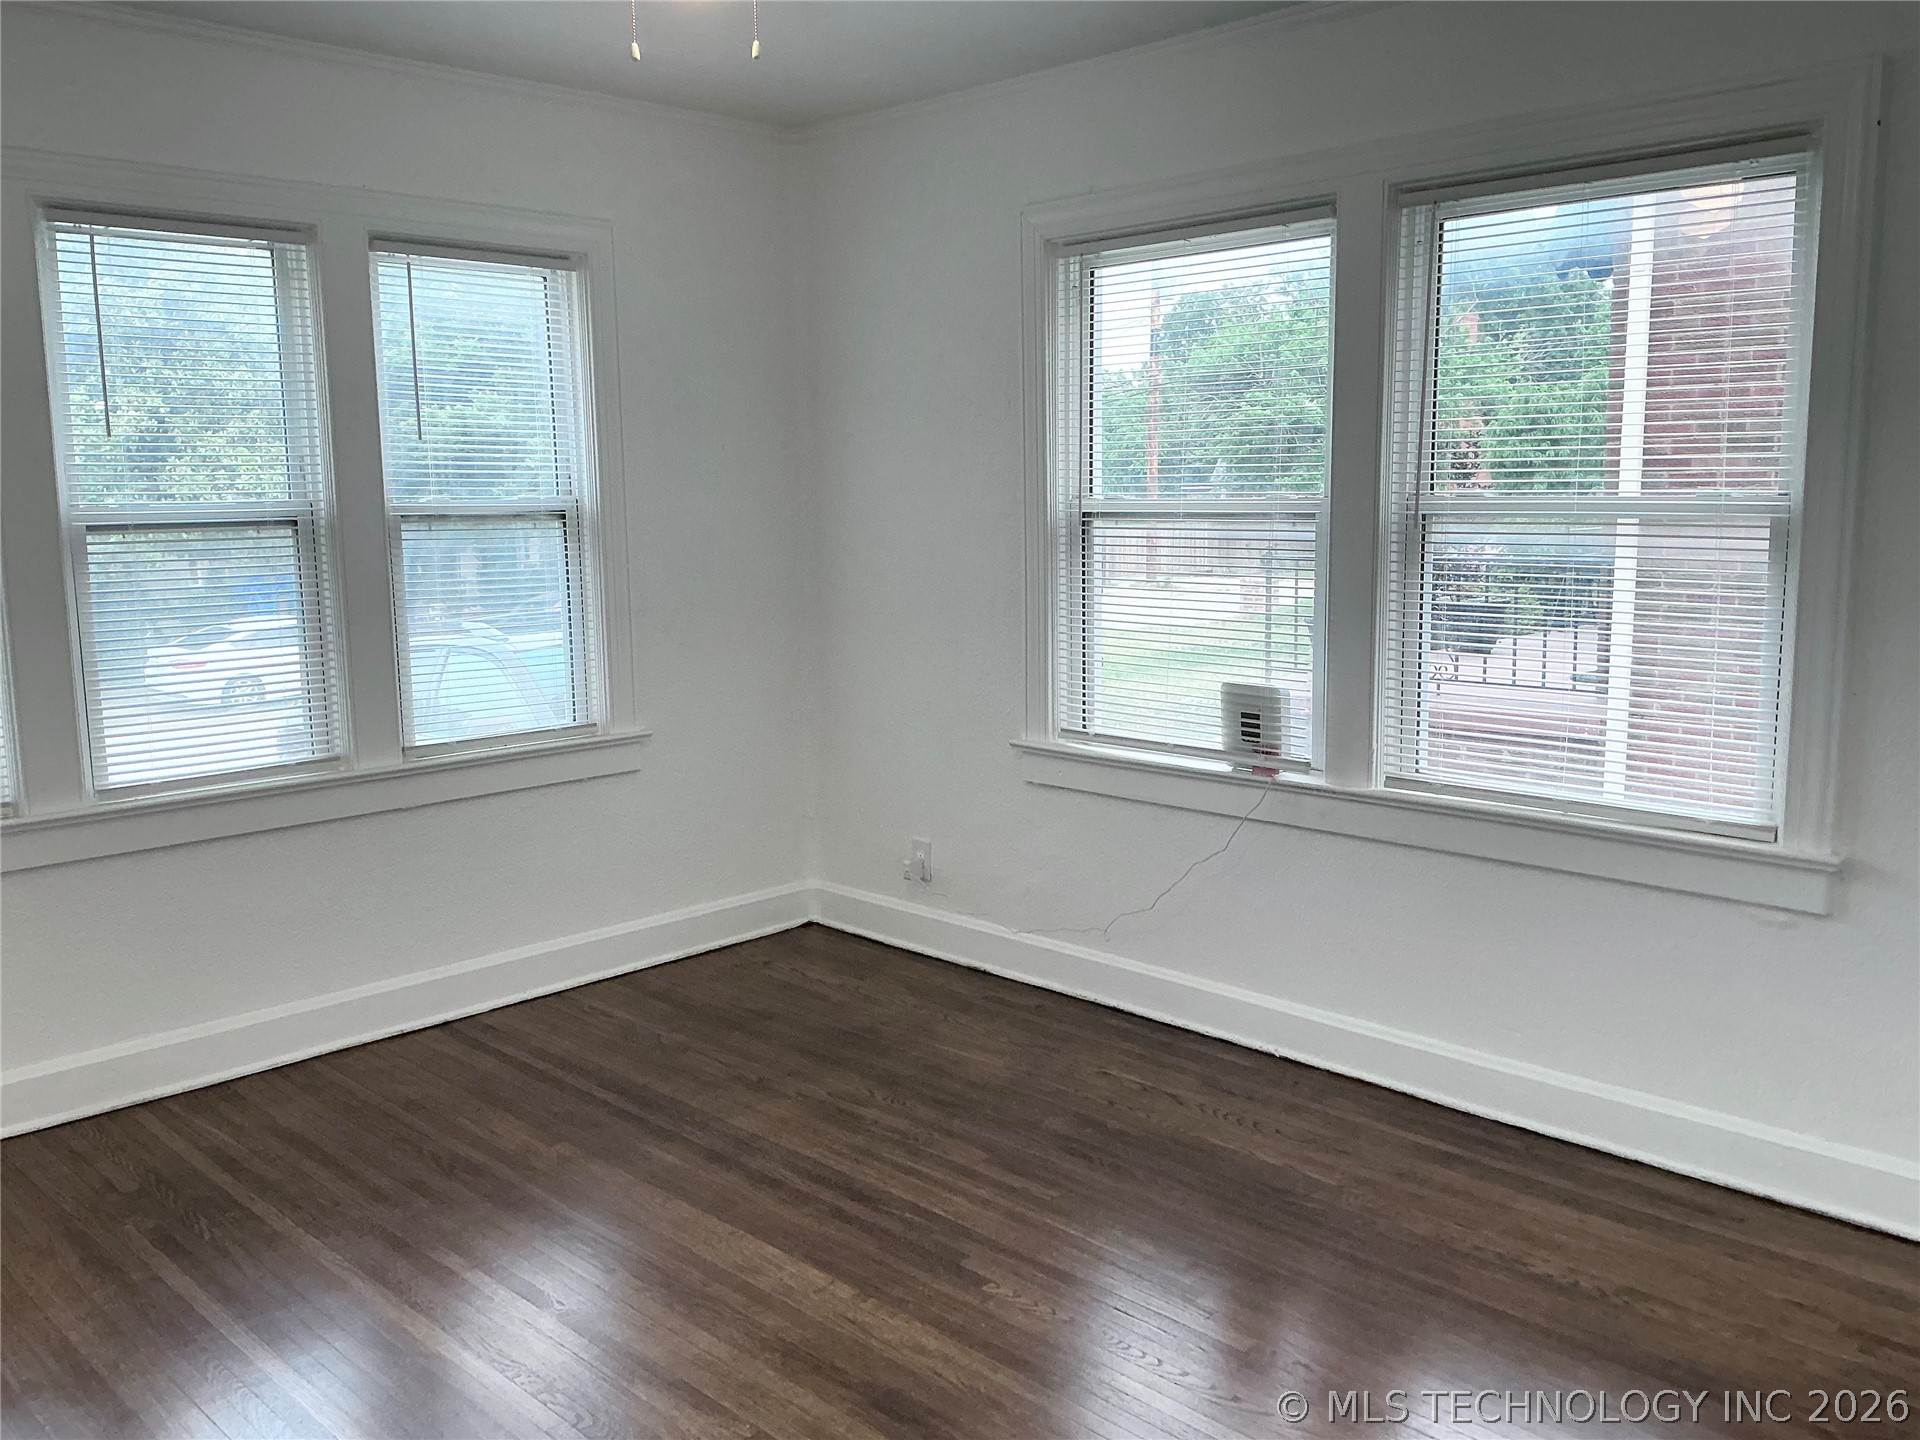
Bedroom (1) 2nd view.
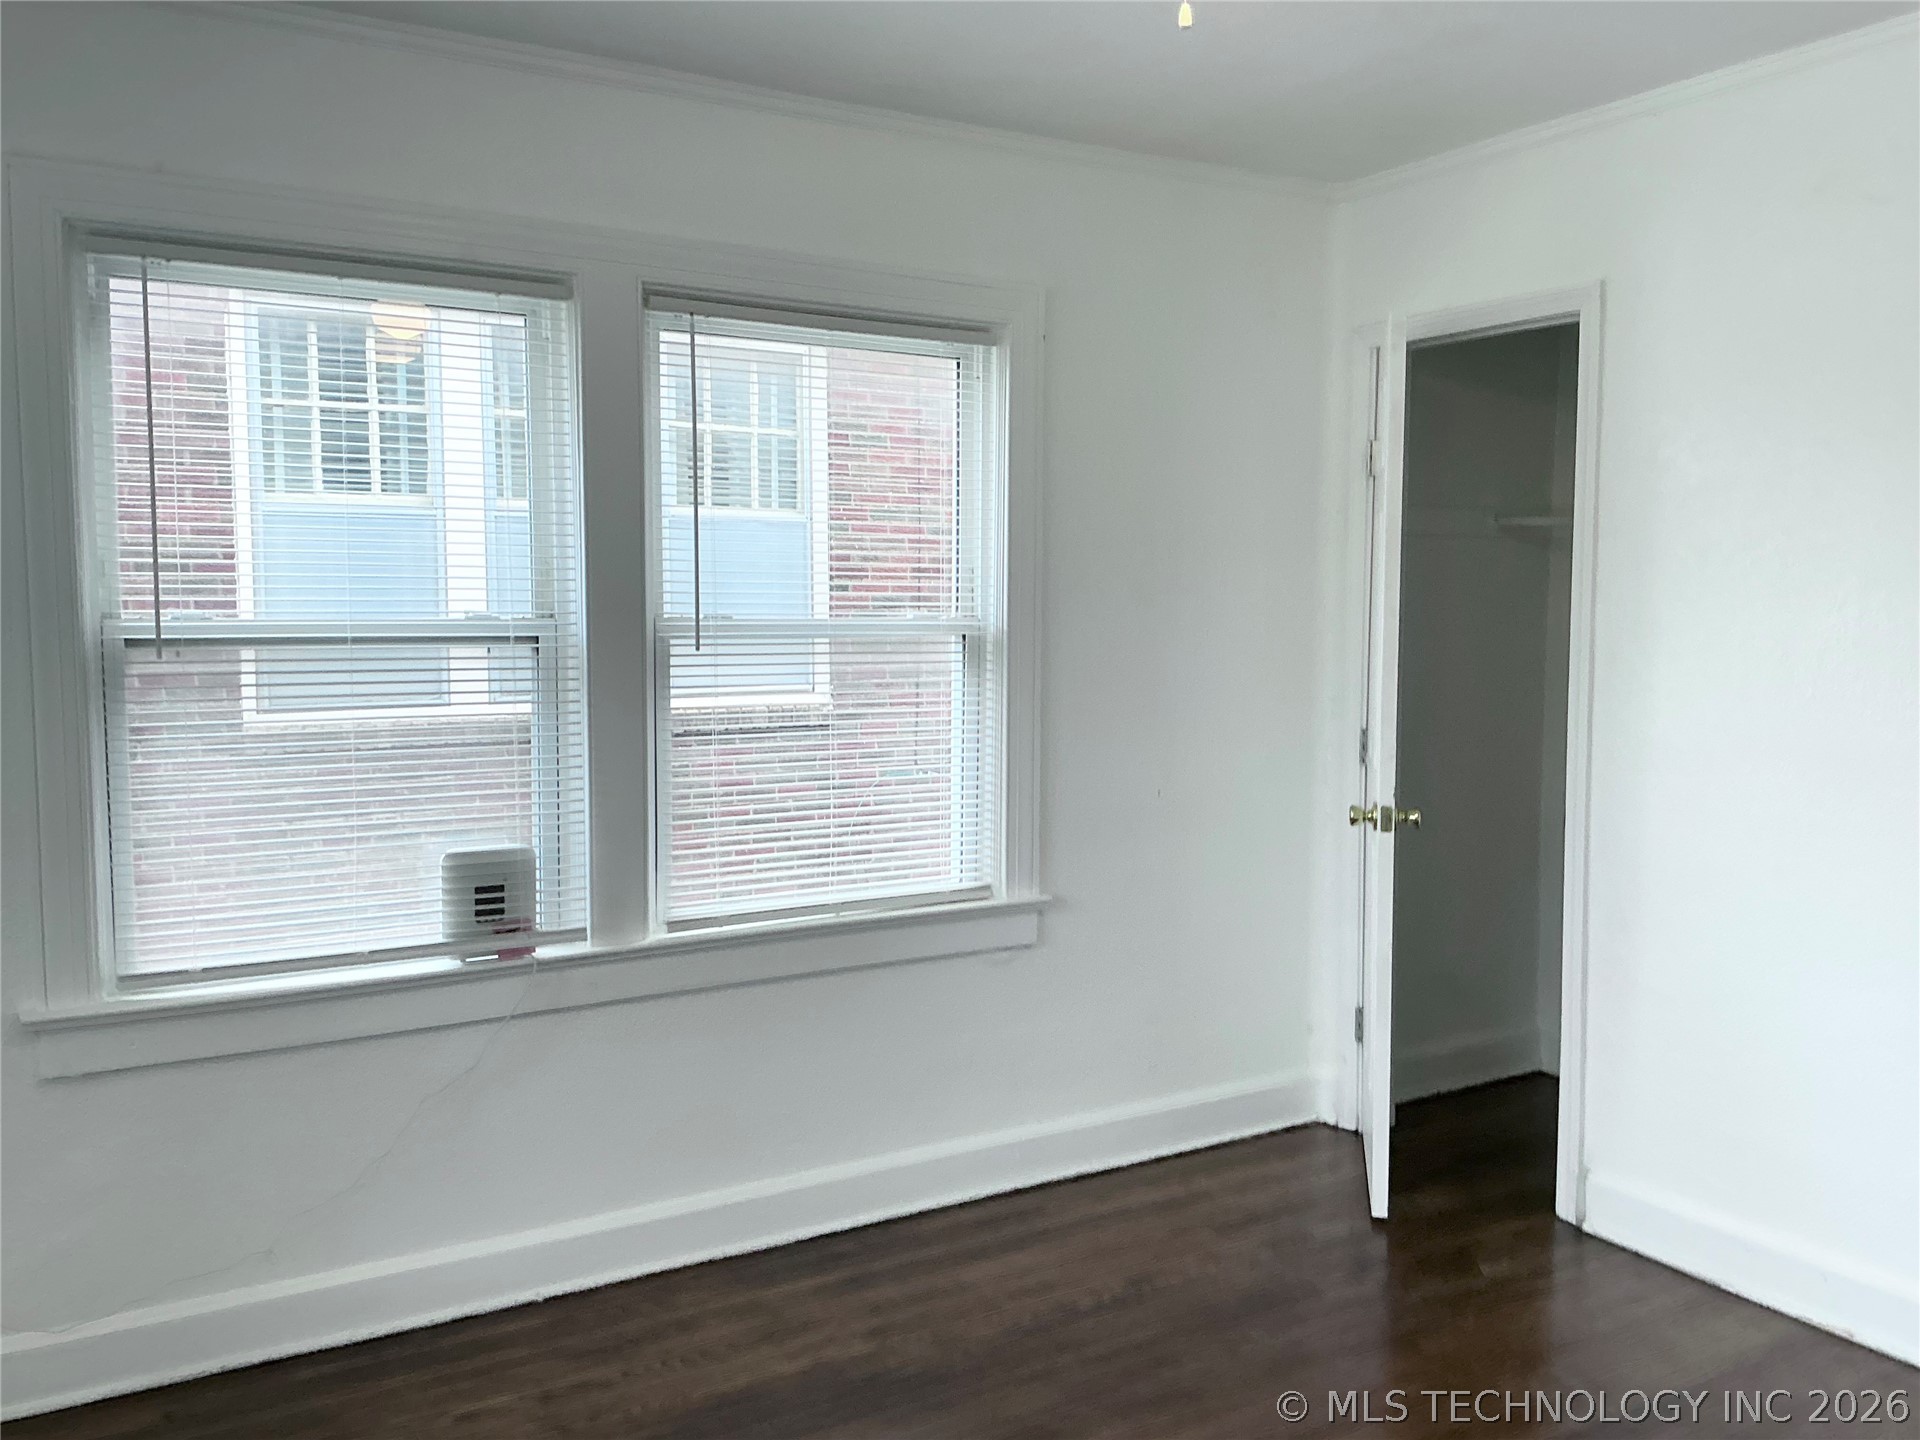
Bedroom (1) 3rd view.
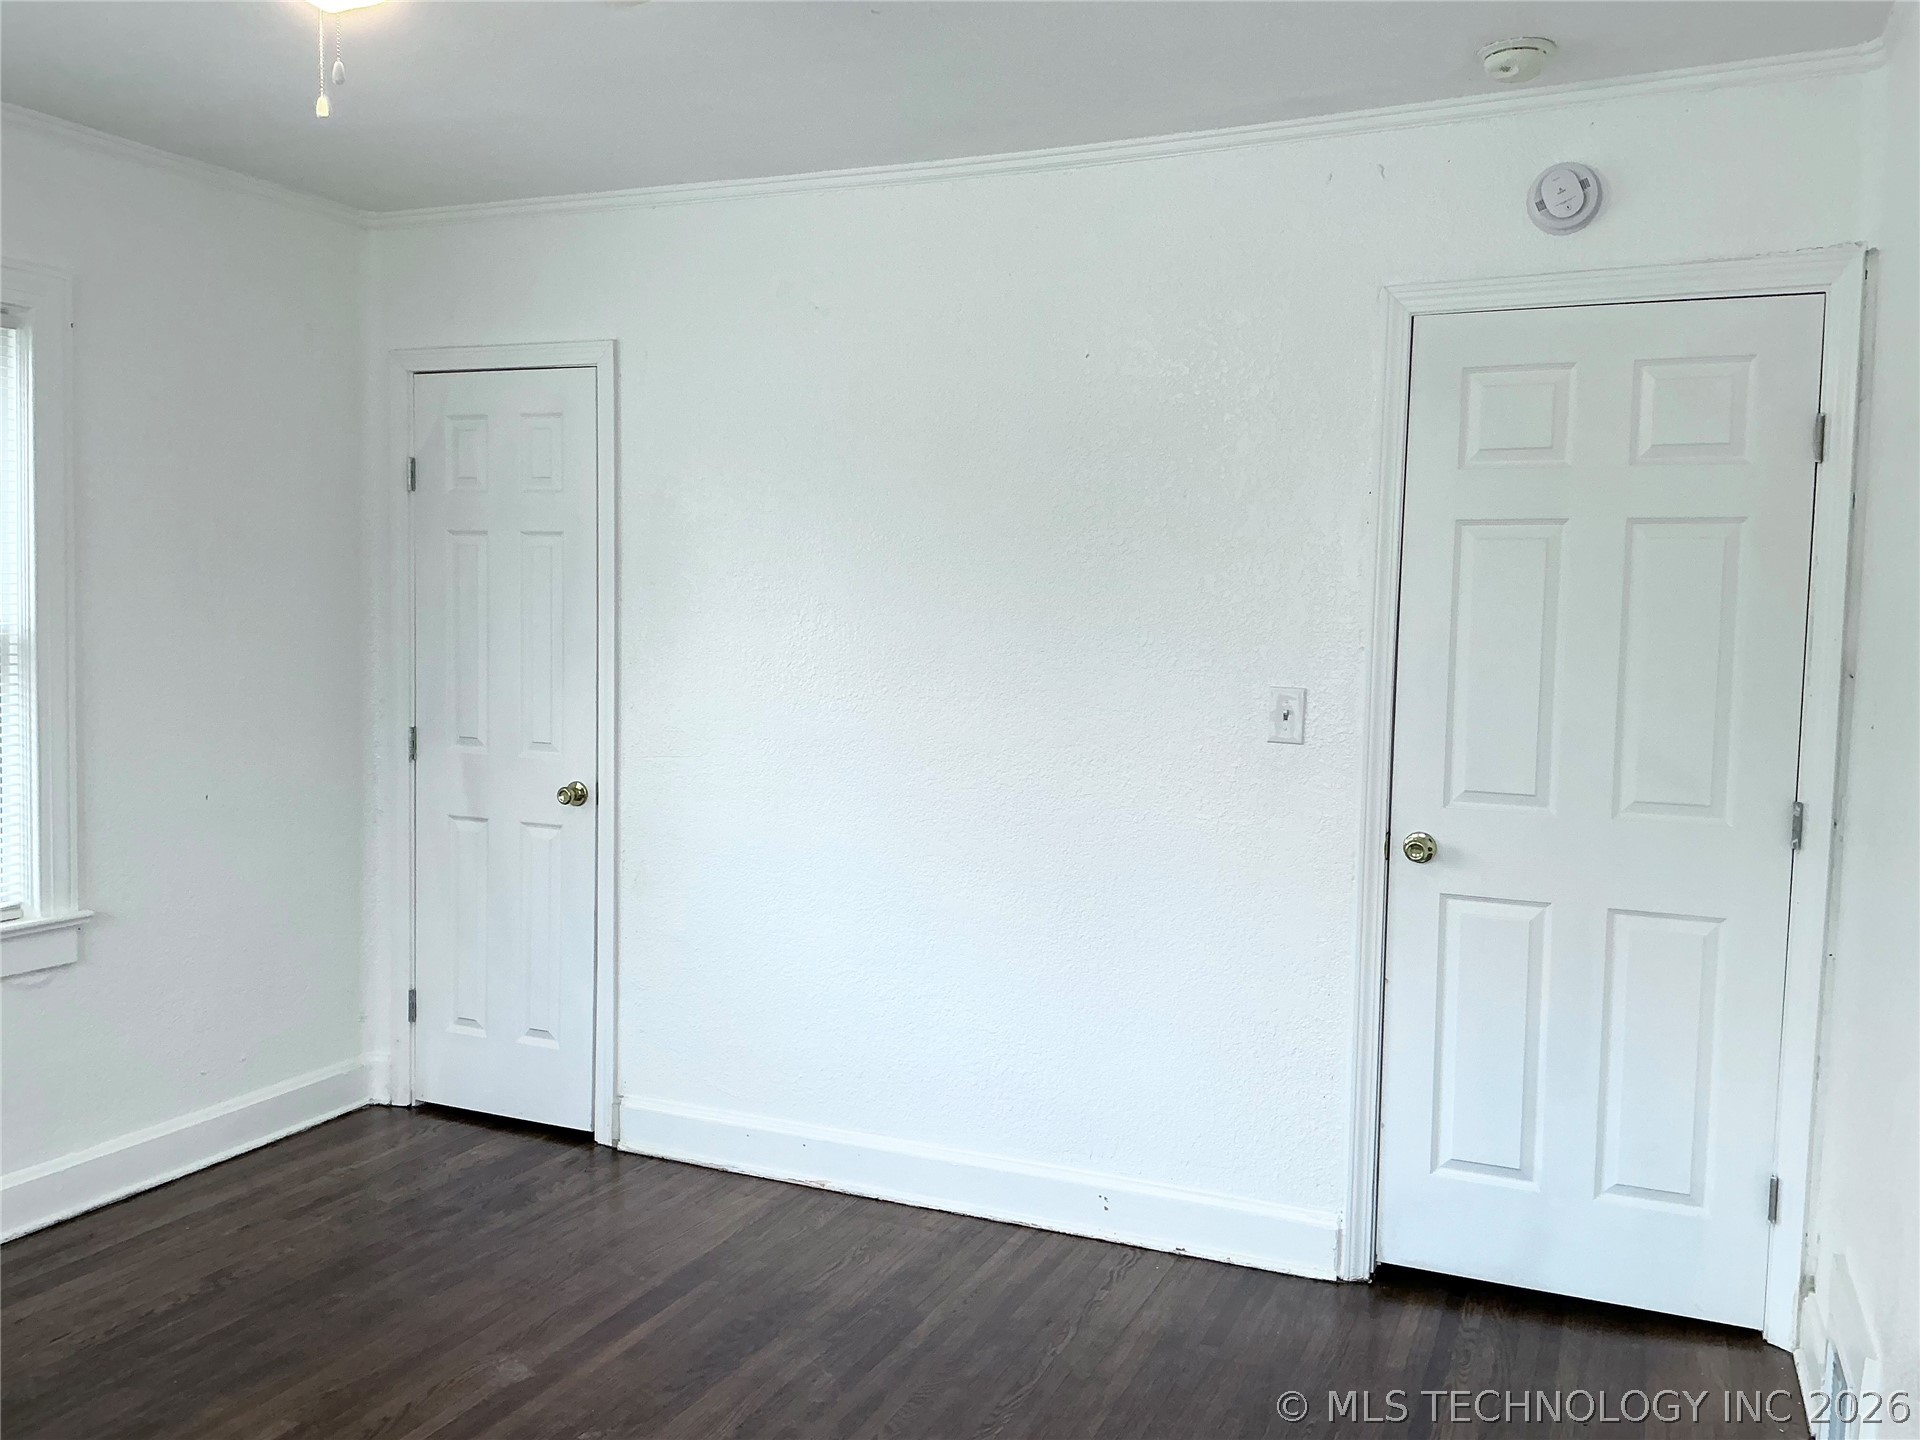
Bedroom (1) 4th view featuring two six-panel interior doors with silver-finished hardware: closet & entry plus smoke and carbon monoxide detectors.
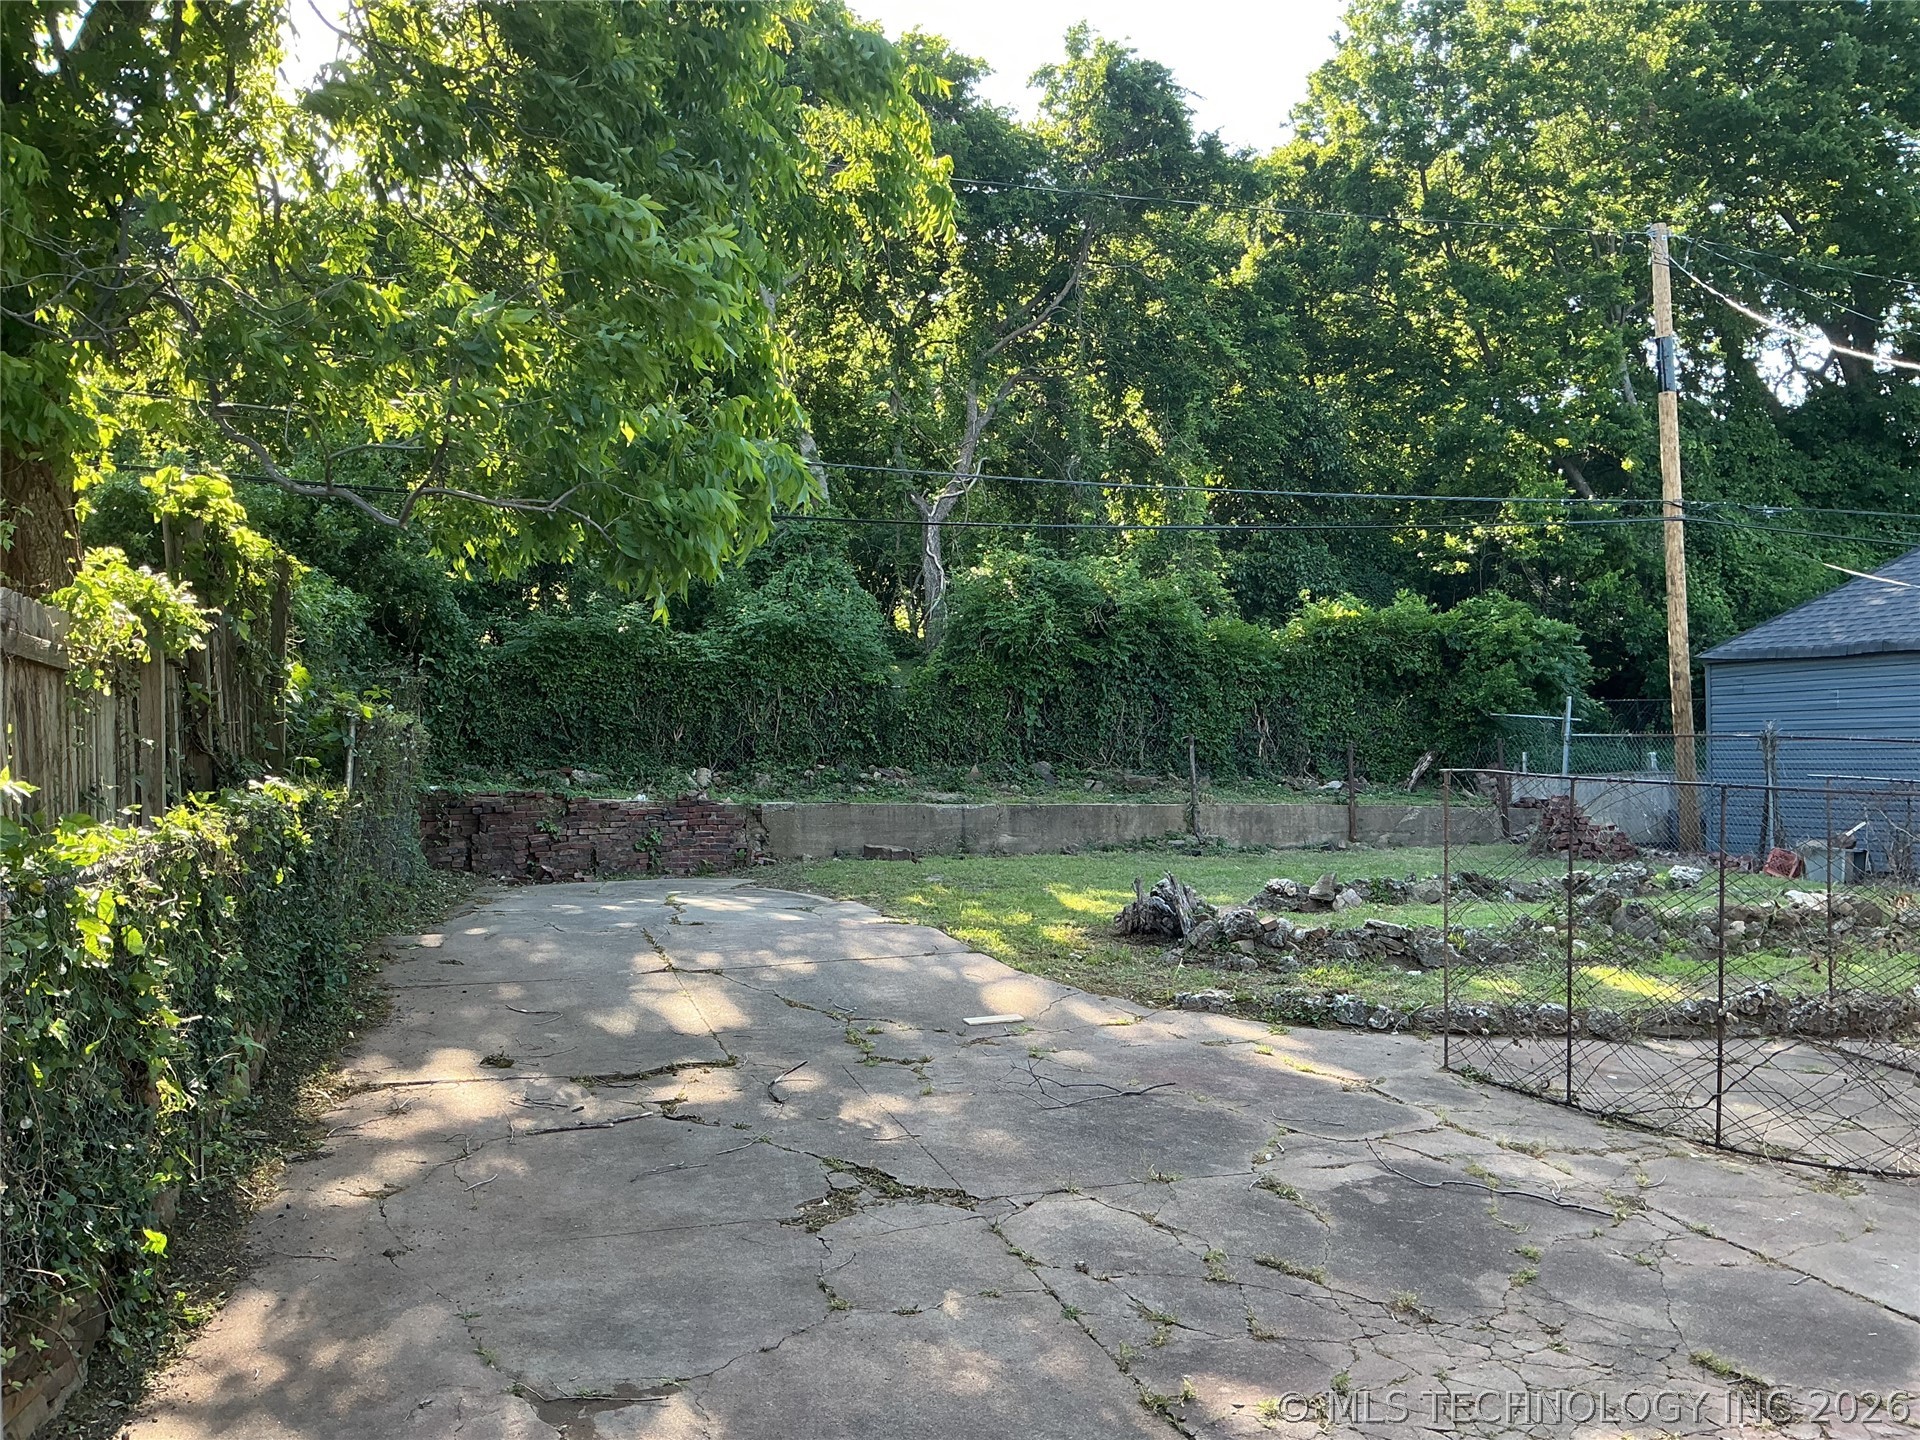
Backyard - Expansive outdoor space featuring a concrete driveway, established fencing, and mature perimeter trees.
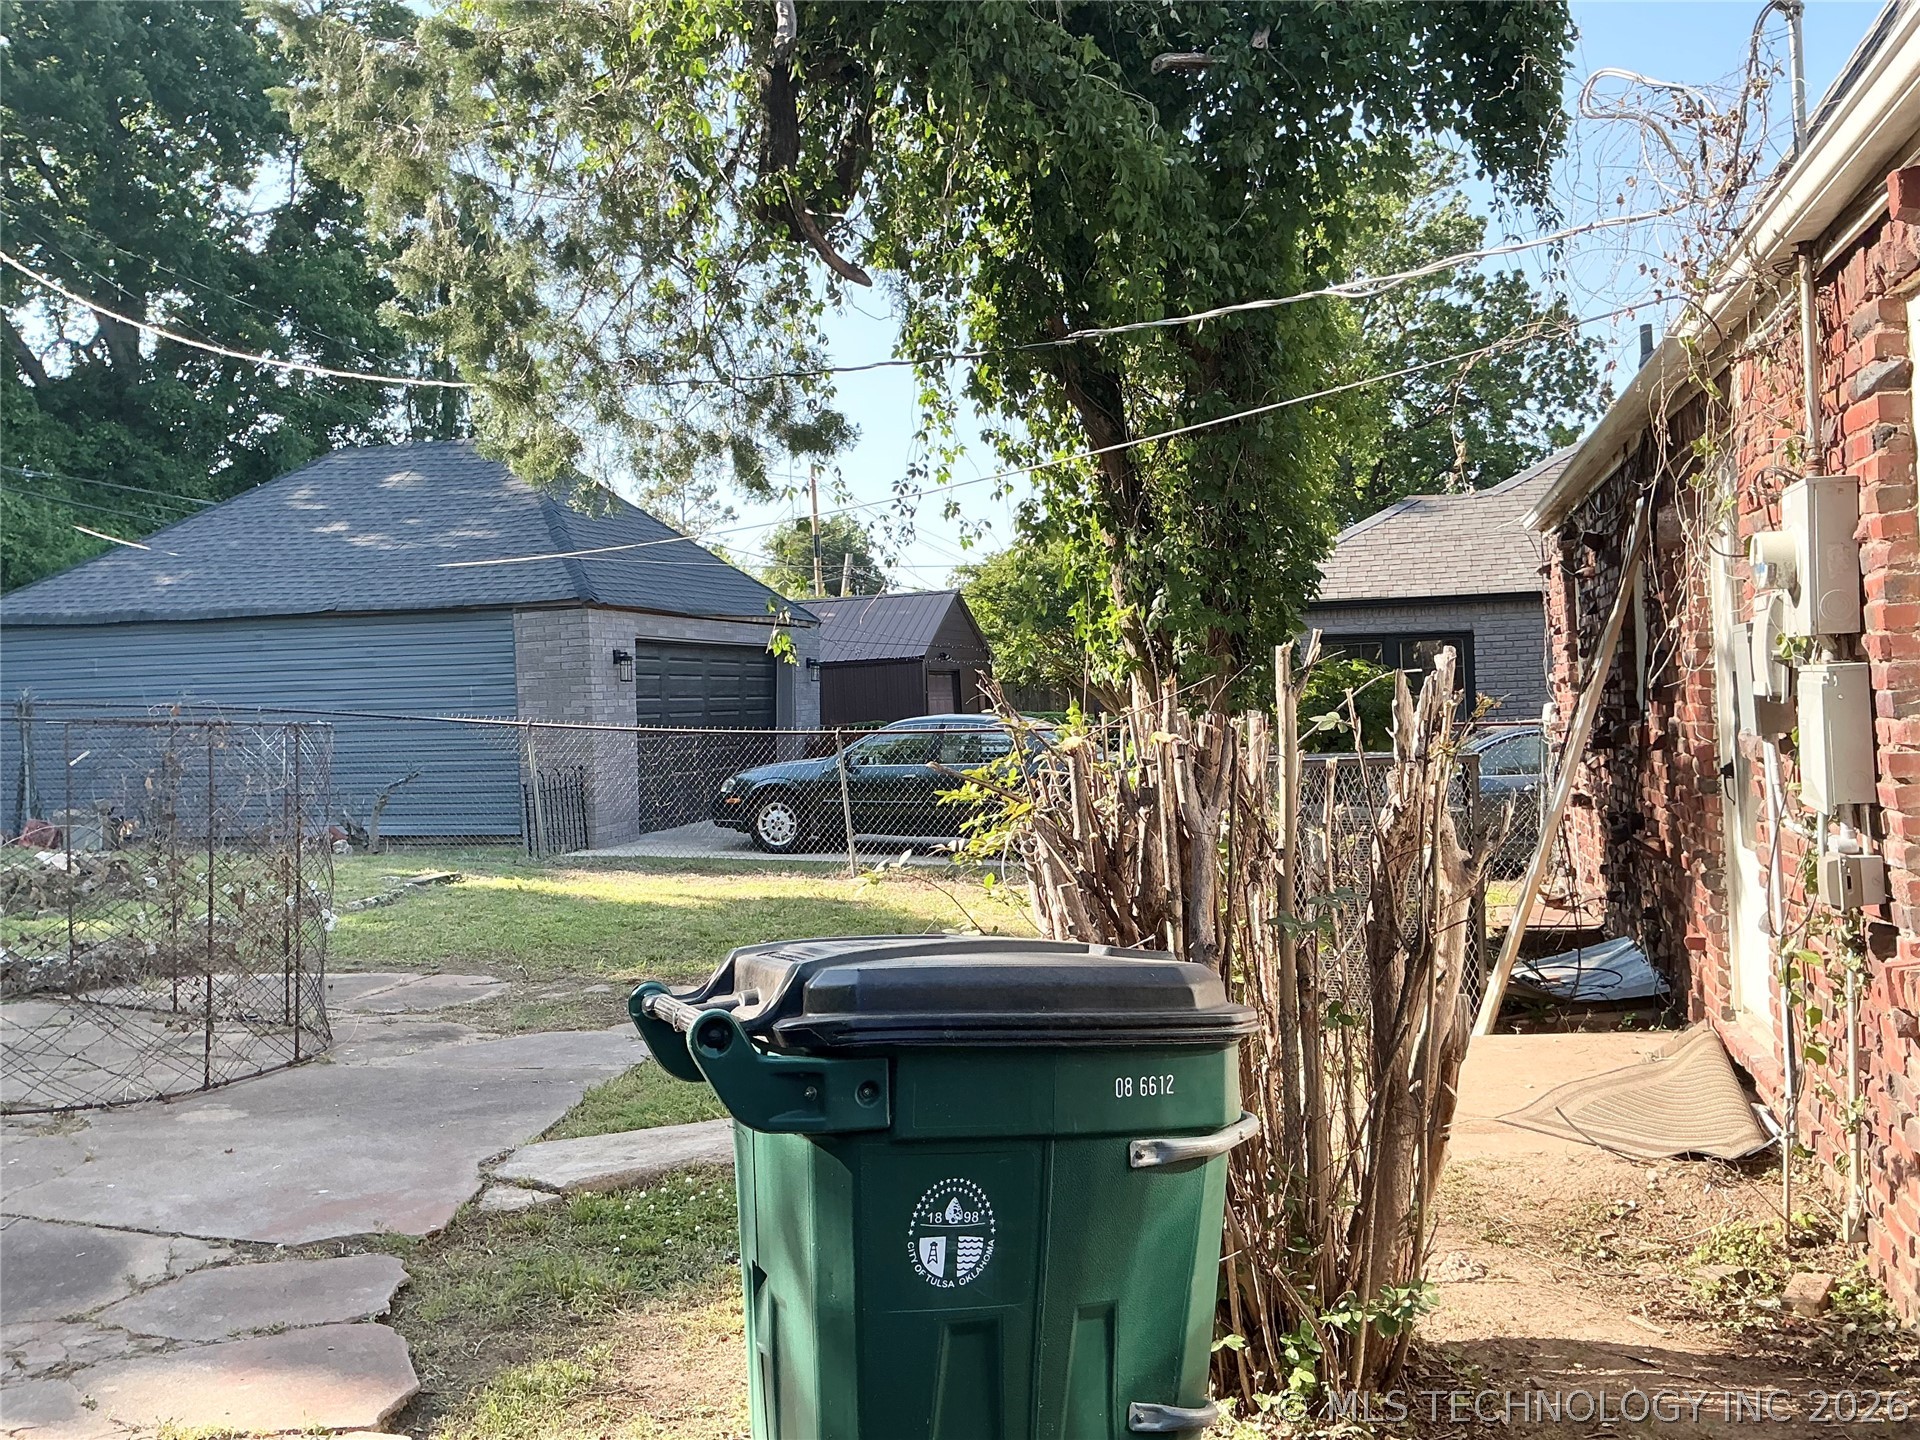
Backyard - additional SW view.

Description
READY TO LOVE YOUR LIVING SPACE? COME BROWSE THIS BEAUTIFUL 2 BDRM, 1 BATH HOME TUCKED AWAY IN THE HISTORICAL RESERVOIR HILLS ADDITION WITH ITS MANY UNIQUE FEATURES THAT WARMLY INVITES YOU TO WANT TO CALL THIS HOME. ENHANCEMENTS COMPLETED BY SELLER WHICH INCLUDES FRESHLY PAINTED INTERIOR THROUGHOUT, RICH WOOD-STAINED FLOORS, ALL HVAC DUCTS AND VENTS REPLACED, UPGRADED TO 3-PRONG ELECTRICAL OUTLETS, SECONDARY ELECTRICAL PANEL INSTALLED, SIX PANEL DOORS ADDED, CEILING FANS REPLACED, FULL KITCHEN RENOVATION WITH NEW APPLIANCES OFFERING A CLEAN, MOVE-IN READY APPEAL. SCHEDULE A SHOWING TODAY!
Details
| MLS # | 2608641 |
|---|---|
| Listing Type | For Sale |
| Style | House |
| Sub-Type | Resale |
| Status | Active |
| Year | 1930 |
| Days On Site | 214 |
| Listing Provided By | Cooper Realty, Inc. | Janice Cooper |
Features
| Bed(s) | 2 |
|---|---|
| Bath(s) | 1 Total |
| SQ Feet | 1,360 |
| Basement | Y |
| Story(s) | 1 |
| Acreage | 0.16 |
Exterior
| Lot Features | None |
|---|
Parking
| Garage Yes / No | No |
|---|
Taxes
| Tax Annual Amount | 591 |
|---|
Area Information
| State | OK |
|---|---|
| County | Tulsa |
| City | Tulsa |
| Zip Code | 74106 |
| Community Name | Reservoir Hill addn |
| Listing VS Median (in Reservoir Hill addn) | |
Price: $169,900 low | high Med: $174,450 sqft: 1,360 low | high Med: 1,332 $ / sqft: $125 low | high Med: $131 On site: 214 low | high Med: 194 | |
Market Activity 74106
Request a showing
Request a showing
Contact
Learn More About This Property

| State | OK |
|---|---|
| County | Tulsa |
| City | Tulsa |
| Zip Code | 74106 |
| Community Name | Reservoir Hill addn |
| Listing VS Median (in Reservoir Hill addn) | |
Price: $169,900 low | high Med: $174,450 sqft: 1,360 low | high Med: 1,332 $ / sqft: $125 low | high Med: $131 On site: 214 low | high Med: 194 | |
Listing Updated: September 15, 2026 at 10:00:02 PM PDT